Original: $99,500.00
-65%$99,500.00
$34,825.00The Story
The Sedona Barndominium Kit
3 Bedrooms • 2 Bathrooms • Approximately 1,750 Sq. Ft. • Open Concept Living • Covered Front Porch
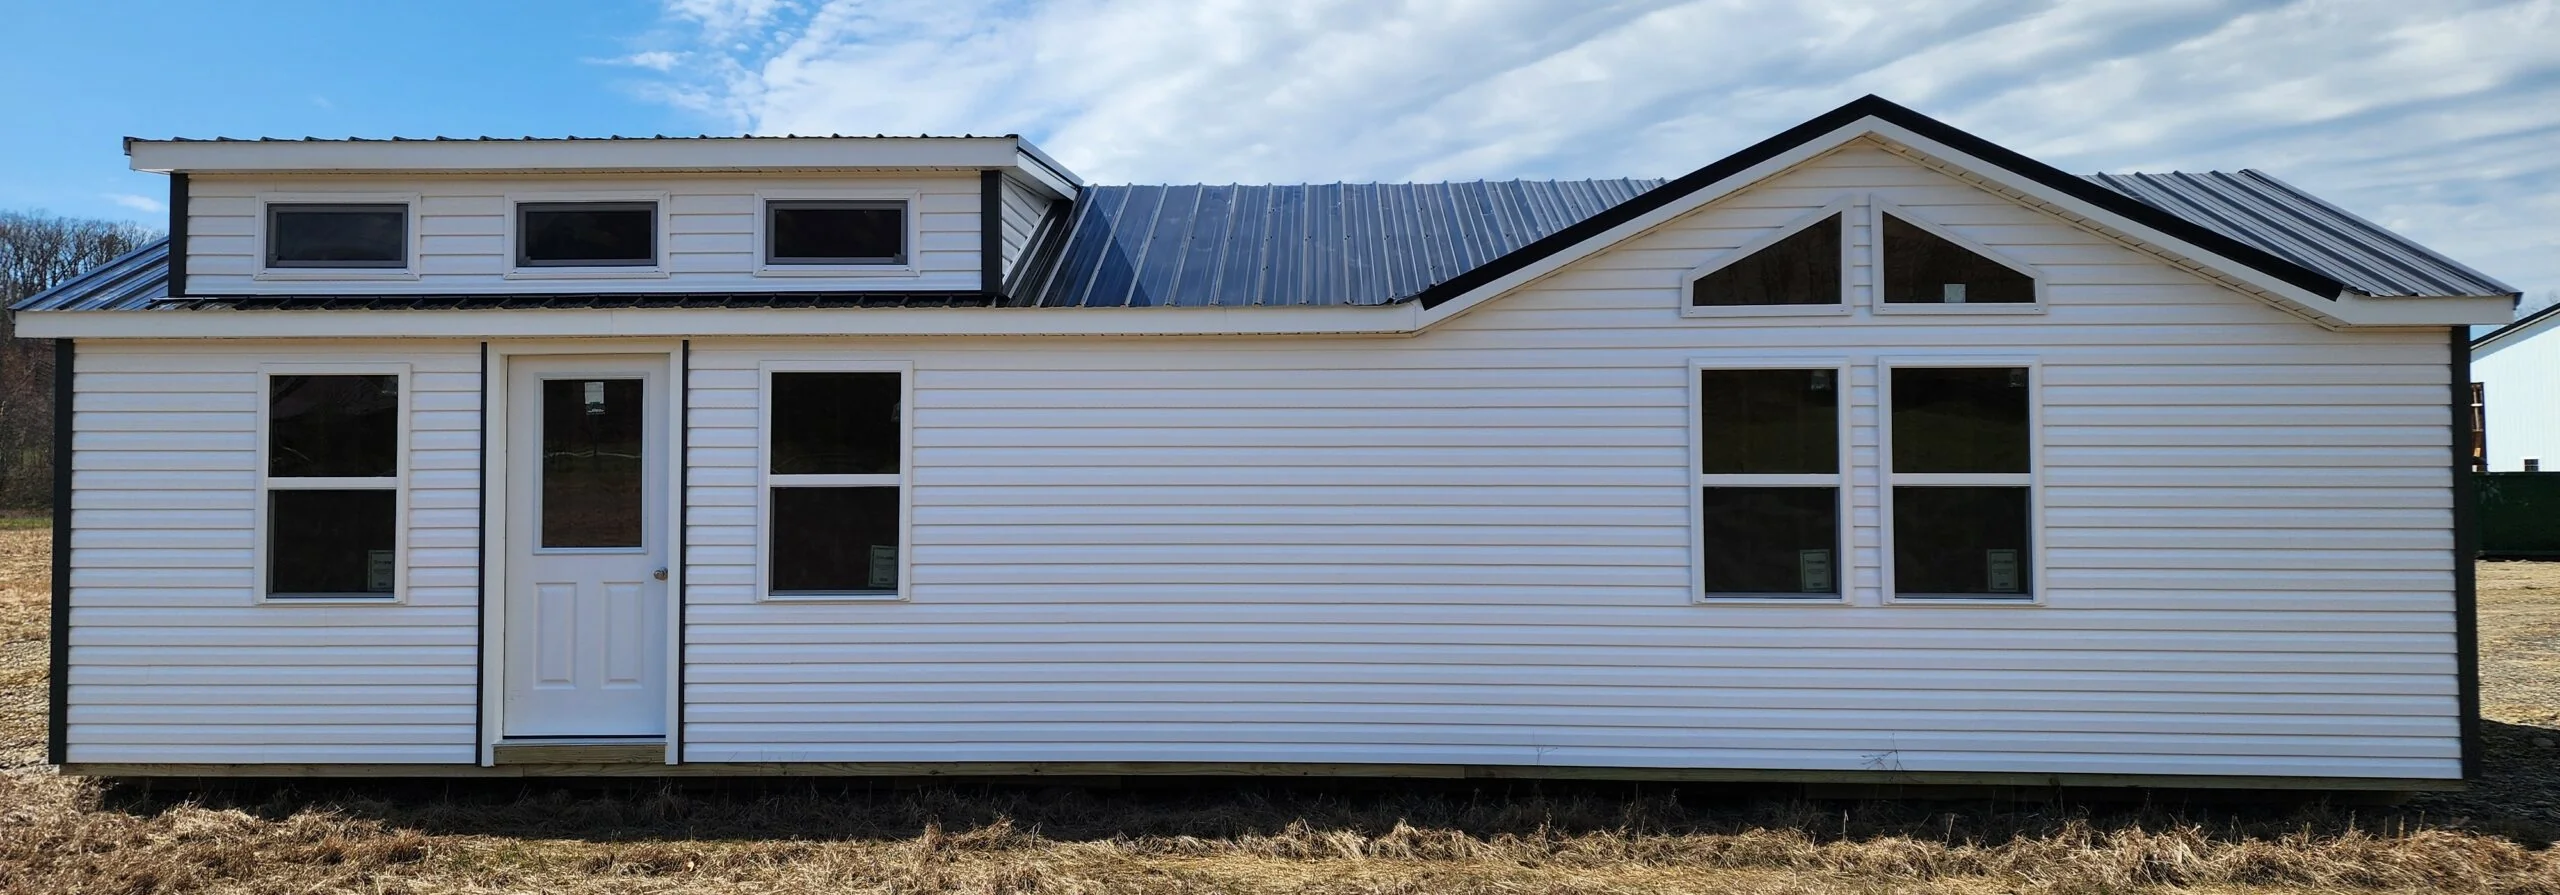
The Sedona Barndominium Kit is a spacious ranch-style home designed for families who want generous living areas, modern convenience, and timeless country charm. Offering approximately 1,750 square feet of thoughtfully planned living space, the Sedona combines an expansive open-concept kitchen, dining, and living room with a private primary suite, oversized secondary bedrooms, dedicated laundry and utility rooms, and a welcoming covered front porch.
Designed to maximize comfort and functionality, the Sedona provides the perfect balance of entertaining space and private living areas. Whether you're building your forever home, retirement retreat, vacation property, Airbnb, or investment home, the Sedona delivers exceptional value with a floor plan you'll enjoy for years to come.
Sedona Specifications
-
Living Area: Approximately 1,750 Sq. Ft.
-
Bedrooms: 3
-
Bathrooms: 2
-
Stories: 1
-
Large Covered Front Porch
-
Open Concept Living
-
Oversized Kitchen Island
-
Walk-In Pantry
-
Private Primary Suite
-
Walk-In Closet
-
Dedicated Laundry Room
-
Separate Utility Room
-
Single-Level Living
Floor Plan Features
Expansive Open Concept Living
The Sedona was designed around one incredible open living space that connects the kitchen, dining room, and living room into one bright and inviting gathering area.
Living Room
21' 3" x 18' 2"
The spacious living room provides room for:
-
Large sectional seating
-
Entertainment center
-
Fireplace feature wall
-
Family movie nights
-
Holiday gatherings
-
Comfortable everyday living
Large windows and the open floor plan make the home feel even larger while filling the space with natural light.
Gourmet Kitchen
21' 3" x 10' 10"
The kitchen is designed with both functionality and entertaining in mind.
Features include:
-
Oversized center island with seating
-
Extensive cabinet space
-
Full-size appliance layout
-
Open floor plan
-
Excellent workflow
-
Abundant countertop space
The large island creates the perfect gathering place for family and guests while offering additional prep space and casual dining.
Spacious Dining Room
21' 3" x 9' 2"
Located directly between the kitchen and living room, the dining area comfortably accommodates a large family dining table while maintaining an open, airy feel throughout the home.
Perfect for:
-
Family dinners
-
Holiday meals
-
Entertaining
-
Everyday dining
Private Primary Suite
Located on the opposite side of the home from the secondary bedrooms, the spacious primary suite offers maximum privacy and comfort.
Primary Bedroom
13' 10" x 11' 10"
Features include:
-
Spacious layout
-
Large windows
-
Private location
-
Walk-in closet
-
Convenient access to the primary bathroom
Walk-In Closet
5' 5" x 6' 7"
The walk-in closet provides generous storage for clothing, shoes, and accessories while keeping everything organized and easily accessible.
Primary Bathroom
8' 0" x 6' 7"
Designed for everyday comfort, the primary bath includes:
-
Spacious vanity
-
Walk-in shower
-
Toilet
-
Linen storage
Spacious Secondary Bedrooms
Located on the opposite side of the home for added privacy.
Bedroom Two
13' 7" x 10' 8"
Ideal for:
-
Children
-
Guests
-
Home office
Includes a generous closet and abundant natural light.
Bedroom Three
13' 7" x 10' 2"
Perfect for:
-
Family members
-
Hobby room
-
Guest suite
-
Office
Also features a spacious closet and comfortable layout.
Guest Bathroom
7' 10" x 11' 4"
Conveniently positioned between Bedrooms Two and Three, the oversized guest bathroom features:
-
Full-size vanity
-
Toilet
-
Tub/Shower combination
-
Spacious layout
Ideal for busy families and overnight guests.
Walk-In Pantry
4' 10" x 5' 1"
The dedicated pantry offers valuable storage for groceries, countertop appliances, and kitchen essentials while helping keep the kitchen clean and organized.
Laundry Room
5' 4" x 13' 9"
The oversized laundry room provides room for:
-
Washer & dryer
-
Folding station
-
Storage cabinets
-
Cleaning supplies
-
Household organization
Utility Room
8' 1" x 5' 0"
Conveniently located near the laundry room, the utility room houses your mechanical equipment while keeping it separate from the home's living spaces.
Covered Front Porch
One of the Sedona's most attractive features is its welcoming covered front porch.
Approximately 21' 7" wide by 10' deep, it creates beautiful curb appeal while offering a comfortable outdoor space for relaxing, entertaining, or enjoying peaceful evenings.
Perfect for:
-
Porch furniture
-
Rocking chairs
-
Morning coffee
-
Outdoor gatherings
What's Included with Your Sedona Barndominium Kit
The Sedona Kit has been engineered to provide a premium structural building package designed for strength, durability, and efficient construction.
Your kit includes everything needed to construct a weather-tight shell while allowing complete flexibility to customize your home's interior finishes.
Your Kit Includes:
-
Professionally engineered construction drawings
-
Complete structural framing package
-
Exterior wall framing system
-
Interior wall framing package
-
Engineered roof truss system
-
Premium weather-resistant house wrap
-
Premium metal roofing system
-
Premium metal siding package
-
Matching trim and flashing package
-
Exterior entry doors
-
Energy-efficient windows (per selected floor plan)
-
Structural fasteners and installation hardware
-
Comprehensive construction guide and builder support
Built for Strength. Designed to Last.
Every Sedona Barndominium Kit is engineered using premium-quality building materials designed to simplify construction while delivering exceptional structural integrity, energy efficiency, and long-term durability.
Every component is precision manufactured to work together, helping reduce construction time, minimize job-site waste, and create a durable weather-tight shell ready for interior finishing.
Finish It Your Way
The Sedona gives you complete freedom to personalize every detail of your home.
Choose your own:
-
Flooring
-
Cabinets
-
Countertops
-
Interior doors
-
Lighting
-
Paint colors
-
Plumbing fixtures
-
Appliances
-
Hardware
-
Interior finishes
Whether your style is modern farmhouse, rustic, contemporary, industrial, or traditional, the Sedona provides the perfect foundation for creating your dream home.
Standard Kit Does Not Include
The standard Sedona Kit does not include:
-
Foundation or concrete work
-
Site preparation or excavation
-
Electrical
-
Plumbing
-
HVAC
-
Insulation
-
Drywall
-
Interior doors and trim
-
Flooring
-
Paint
-
Cabinets and countertops
-
Bathroom fixtures
-
Appliances
-
Interior finish materials
These components are completed during the interior finishing phase, allowing homeowners complete flexibility over finishes, design, and budget.
Spacious Living. Smart Design. Built for Everyday Life.
The Sedona combines an expansive open-concept layout, oversized kitchen, generous dining area, spacious great room, luxurious primary suite, large secondary bedrooms, dedicated laundry and utility rooms, and beautiful covered outdoor living into one exceptional ranch-style home.
Whether you're raising a family, downsizing into a more efficient home, building a retirement retreat, or creating an investment property, the Sedona offers the perfect blend of comfort, functionality, and timeless design.
Ready to Build Your Dream Barndominium?
The Sedona Barndominium Kit offers spacious living, premium craftsmanship, and exceptional value. Our experienced team is ready to help you customize your floor plan, answer your questions, and guide you through every step of the building process.
📞 Call Amish Built Cabins Today!
Speak directly with one of our knowledgeable barndominium specialists to discuss pricing, customization options, financing, shipping, and build timelines.
📞 Call Now: 812-595-4033
Receive your FREE, no-obligation quote and let us help you bring your dream home to life.
Amish Built Cabins
Quality. Value. Built to Last.
📞 812-595-4033
Your dream barndominium starts with one phone call. Contact Amish Built Cabins today and let's build your Sedona!

Details & Craftsmanship
Every detail has been carefully considered to bring you the perfect product.

Details & Craftsmanship
Every detail has been carefully considered to bring you the perfect product.

Details & Craftsmanship
Every detail has been carefully considered to bring you the perfect product.

Details & Craftsmanship
Every detail has been carefully considered to bring you the perfect product.
Description
The Sedona Barndominium Kit
3 Bedrooms • 2 Bathrooms • Approximately 1,750 Sq. Ft. • Open Concept Living • Covered Front Porch
The Sedona Barndominium Kit is a spacious ranch-style home designed for families who want generous living areas, modern convenience, and timeless country charm. Offering approximately 1,750 square feet of thoughtfully planned living space, the Sedona combines an expansive open-concept kitchen, dining, and living room with a private primary suite, oversized secondary bedrooms, dedicated laundry and utility rooms, and a welcoming covered front porch.
Designed to maximize comfort and functionality, the Sedona provides the perfect balance of entertaining space and private living areas. Whether you're building your forever home, retirement retreat, vacation property, Airbnb, or investment home, the Sedona delivers exceptional value with a floor plan you'll enjoy for years to come.
Sedona Specifications
-
Living Area: Approximately 1,750 Sq. Ft.
-
Bedrooms: 3
-
Bathrooms: 2
-
Stories: 1
-
Large Covered Front Porch
-
Open Concept Living
-
Oversized Kitchen Island
-
Walk-In Pantry
-
Private Primary Suite
-
Walk-In Closet
-
Dedicated Laundry Room
-
Separate Utility Room
-
Single-Level Living
Floor Plan Features
Expansive Open Concept Living
The Sedona was designed around one incredible open living space that connects the kitchen, dining room, and living room into one bright and inviting gathering area.
Living Room
21' 3" x 18' 2"
The spacious living room provides room for:
-
Large sectional seating
-
Entertainment center
-
Fireplace feature wall
-
Family movie nights
-
Holiday gatherings
-
Comfortable everyday living
Large windows and the open floor plan make the home feel even larger while filling the space with natural light.
Gourmet Kitchen
21' 3" x 10' 10"
The kitchen is designed with both functionality and entertaining in mind.
Features include:
-
Oversized center island with seating
-
Extensive cabinet space
-
Full-size appliance layout
-
Open floor plan
-
Excellent workflow
-
Abundant countertop space
The large island creates the perfect gathering place for family and guests while offering additional prep space and casual dining.
Spacious Dining Room
21' 3" x 9' 2"
Located directly between the kitchen and living room, the dining area comfortably accommodates a large family dining table while maintaining an open, airy feel throughout the home.
Perfect for:
-
Family dinners
-
Holiday meals
-
Entertaining
-
Everyday dining
Private Primary Suite
Located on the opposite side of the home from the secondary bedrooms, the spacious primary suite offers maximum privacy and comfort.
Primary Bedroom
13' 10" x 11' 10"
Features include:
-
Spacious layout
-
Large windows
-
Private location
-
Walk-in closet
-
Convenient access to the primary bathroom
Walk-In Closet
5' 5" x 6' 7"
The walk-in closet provides generous storage for clothing, shoes, and accessories while keeping everything organized and easily accessible.
Primary Bathroom
8' 0" x 6' 7"
Designed for everyday comfort, the primary bath includes:
-
Spacious vanity
-
Walk-in shower
-
Toilet
-
Linen storage
Spacious Secondary Bedrooms
Located on the opposite side of the home for added privacy.
Bedroom Two
13' 7" x 10' 8"
Ideal for:
-
Children
-
Guests
-
Home office
Includes a generous closet and abundant natural light.
Bedroom Three
13' 7" x 10' 2"
Perfect for:
-
Family members
-
Hobby room
-
Guest suite
-
Office
Also features a spacious closet and comfortable layout.
Guest Bathroom
7' 10" x 11' 4"
Conveniently positioned between Bedrooms Two and Three, the oversized guest bathroom features:
-
Full-size vanity
-
Toilet
-
Tub/Shower combination
-
Spacious layout
Ideal for busy families and overnight guests.
Walk-In Pantry
4' 10" x 5' 1"
The dedicated pantry offers valuable storage for groceries, countertop appliances, and kitchen essentials while helping keep the kitchen clean and organized.
Laundry Room
5' 4" x 13' 9"
The oversized laundry room provides room for:
-
Washer & dryer
-
Folding station
-
Storage cabinets
-
Cleaning supplies
-
Household organization
Utility Room
8' 1" x 5' 0"
Conveniently located near the laundry room, the utility room houses your mechanical equipment while keeping it separate from the home's living spaces.
Covered Front Porch
One of the Sedona's most attractive features is its welcoming covered front porch.
Approximately 21' 7" wide by 10' deep, it creates beautiful curb appeal while offering a comfortable outdoor space for relaxing, entertaining, or enjoying peaceful evenings.
Perfect for:
-
Porch furniture
-
Rocking chairs
-
Morning coffee
-
Outdoor gatherings
What's Included with Your Sedona Barndominium Kit
The Sedona Kit has been engineered to provide a premium structural building package designed for strength, durability, and efficient construction.
Your kit includes everything needed to construct a weather-tight shell while allowing complete flexibility to customize your home's interior finishes.
Your Kit Includes:
-
Professionally engineered construction drawings
-
Complete structural framing package
-
Exterior wall framing system
-
Interior wall framing package
-
Engineered roof truss system
-
Premium weather-resistant house wrap
-
Premium metal roofing system
-
Premium metal siding package
-
Matching trim and flashing package
-
Exterior entry doors
-
Energy-efficient windows (per selected floor plan)
-
Structural fasteners and installation hardware
-
Comprehensive construction guide and builder support
Built for Strength. Designed to Last.
Every Sedona Barndominium Kit is engineered using premium-quality building materials designed to simplify construction while delivering exceptional structural integrity, energy efficiency, and long-term durability.
Every component is precision manufactured to work together, helping reduce construction time, minimize job-site waste, and create a durable weather-tight shell ready for interior finishing.
Finish It Your Way
The Sedona gives you complete freedom to personalize every detail of your home.
Choose your own:
-
Flooring
-
Cabinets
-
Countertops
-
Interior doors
-
Lighting
-
Paint colors
-
Plumbing fixtures
-
Appliances
-
Hardware
-
Interior finishes
Whether your style is modern farmhouse, rustic, contemporary, industrial, or traditional, the Sedona provides the perfect foundation for creating your dream home.
Standard Kit Does Not Include
The standard Sedona Kit does not include:
-
Foundation or concrete work
-
Site preparation or excavation
-
Electrical
-
Plumbing
-
HVAC
-
Insulation
-
Drywall
-
Interior doors and trim
-
Flooring
-
Paint
-
Cabinets and countertops
-
Bathroom fixtures
-
Appliances
-
Interior finish materials
These components are completed during the interior finishing phase, allowing homeowners complete flexibility over finishes, design, and budget.
Spacious Living. Smart Design. Built for Everyday Life.
The Sedona combines an expansive open-concept layout, oversized kitchen, generous dining area, spacious great room, luxurious primary suite, large secondary bedrooms, dedicated laundry and utility rooms, and beautiful covered outdoor living into one exceptional ranch-style home.
Whether you're raising a family, downsizing into a more efficient home, building a retirement retreat, or creating an investment property, the Sedona offers the perfect blend of comfort, functionality, and timeless design.
Ready to Build Your Dream Barndominium?
The Sedona Barndominium Kit offers spacious living, premium craftsmanship, and exceptional value. Our experienced team is ready to help you customize your floor plan, answer your questions, and guide you through every step of the building process.
📞 Call Amish Built Cabins Today!
Speak directly with one of our knowledgeable barndominium specialists to discuss pricing, customization options, financing, shipping, and build timelines.
📞 Call Now: 812-595-4033
Receive your FREE, no-obligation quote and let us help you bring your dream home to life.
Amish Built Cabins
Quality. Value. Built to Last.
📞 812-595-4033
Your dream barndominium starts with one phone call. Contact Amish Built Cabins today and let's build your Sedona!