Original: $135,900.00
-65%$135,900.00
$47,565.00The Story
Overview
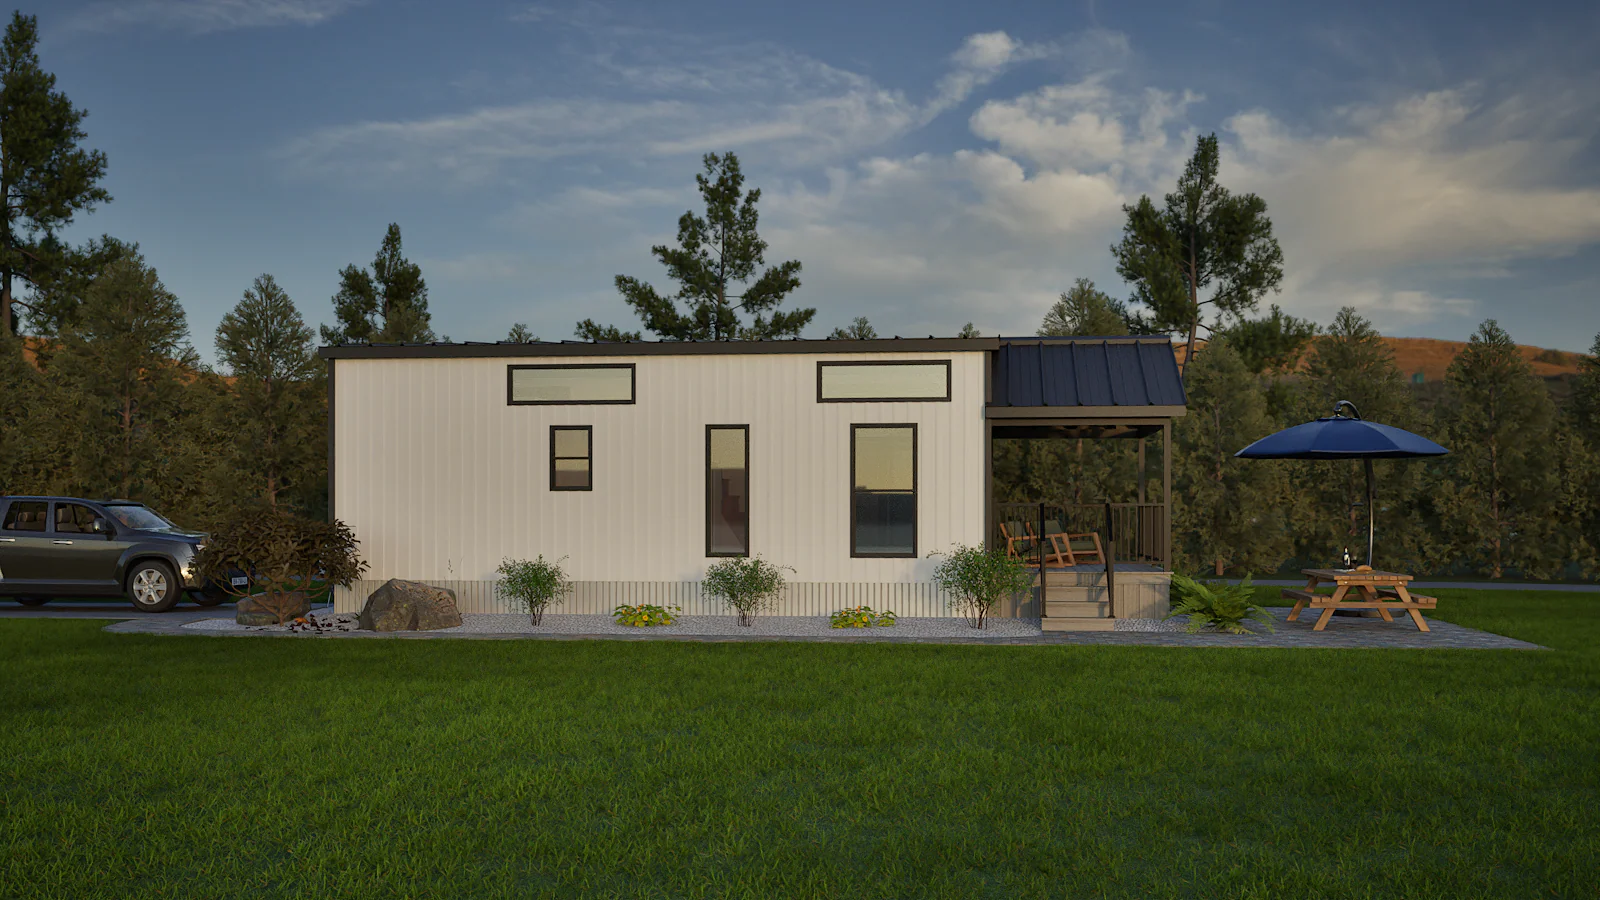
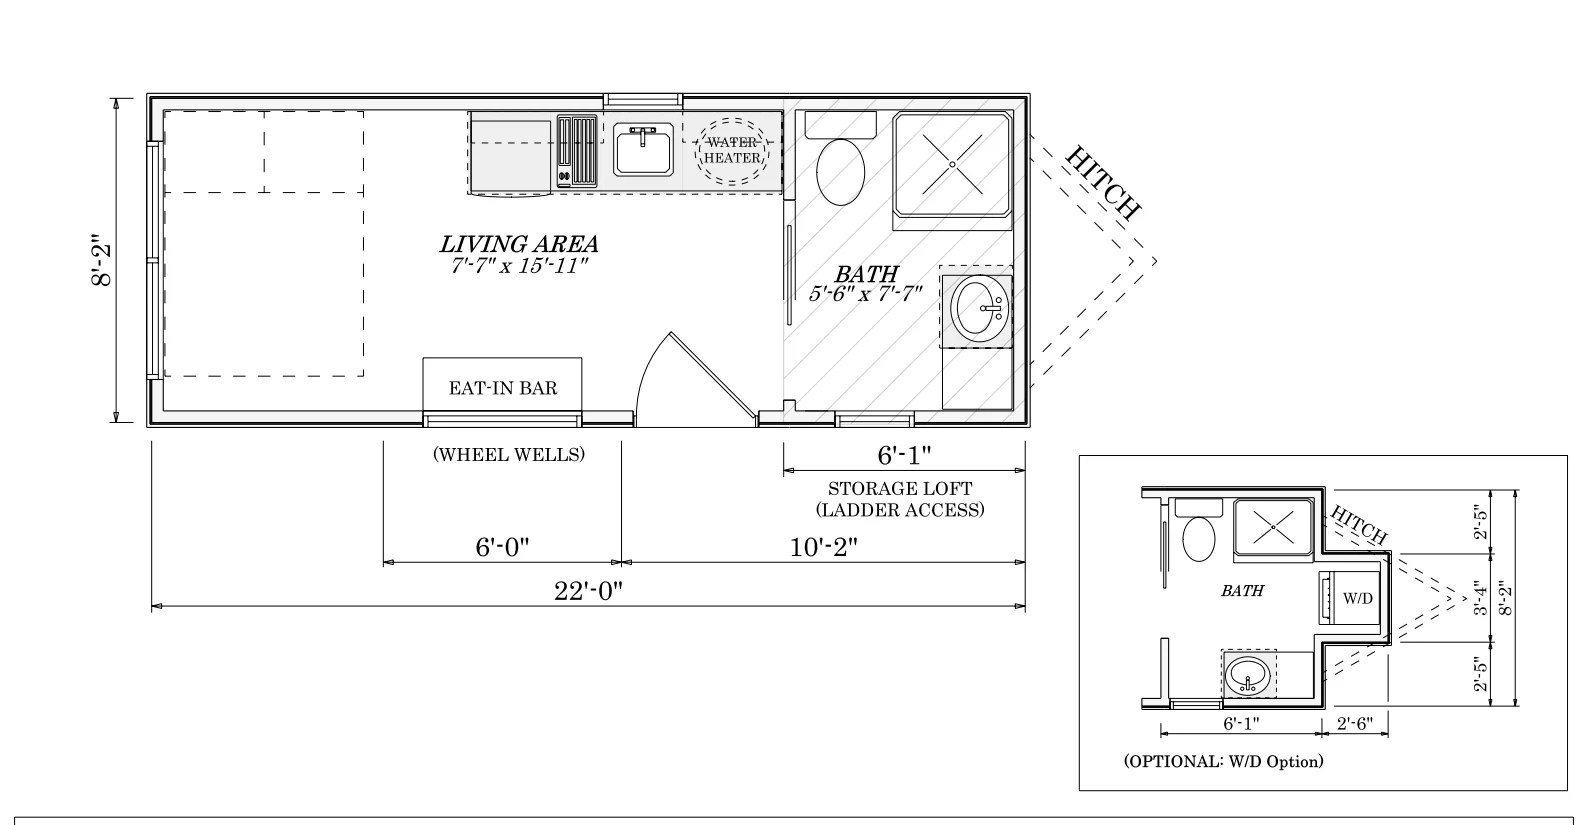
● 14’ wide x 35’ long overall dimensions (outside overhangs)
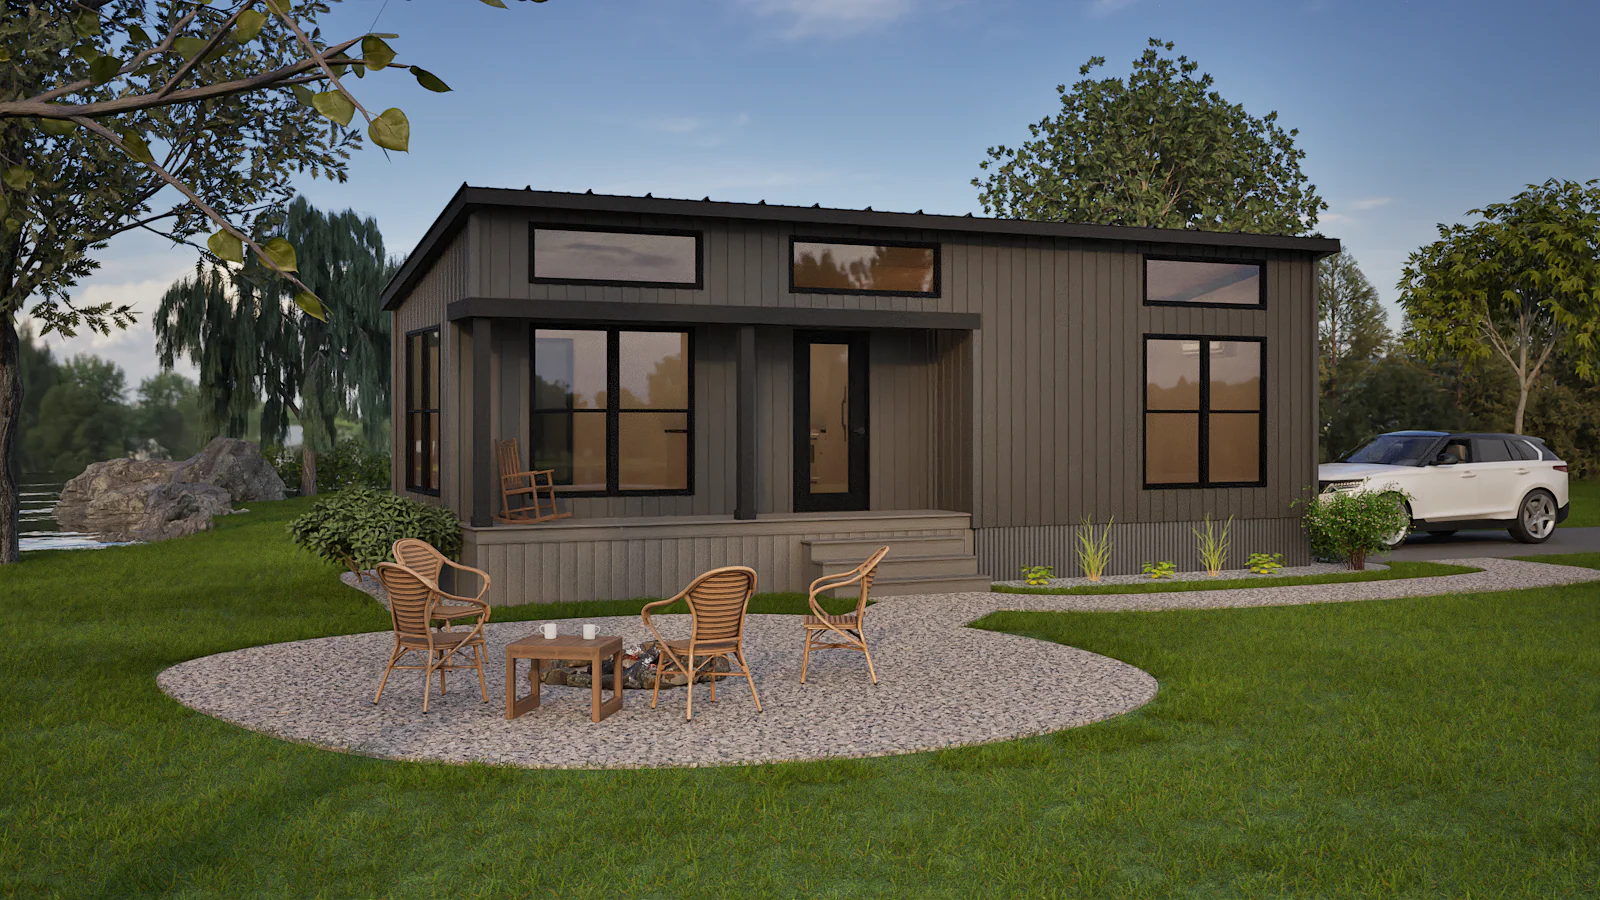
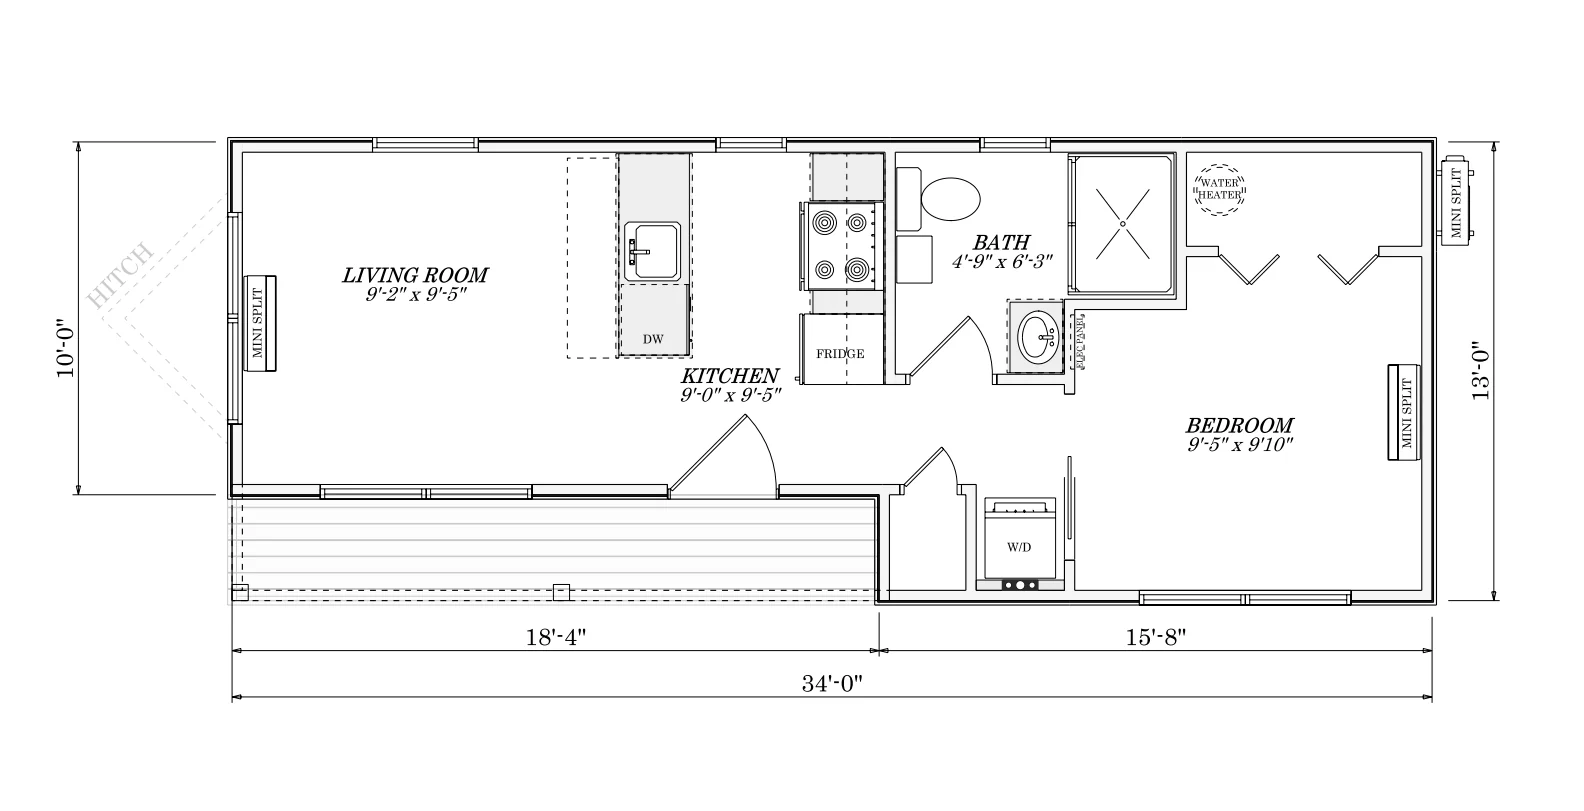
● 13’ wide x 34’ long building dimensions = 442 sq ft Including porch 388 sq ft living
● 1 main floor bedroom
● 1 full bathroom
● 3’ x 18’ 4” porch
● Sleeps up to 2 people
● RVIA Seal Built to ANSI A119.5 Standards
● Built on a Trailer/Chassis - heavy-duty steel with detachable hitch
Exterior Designs
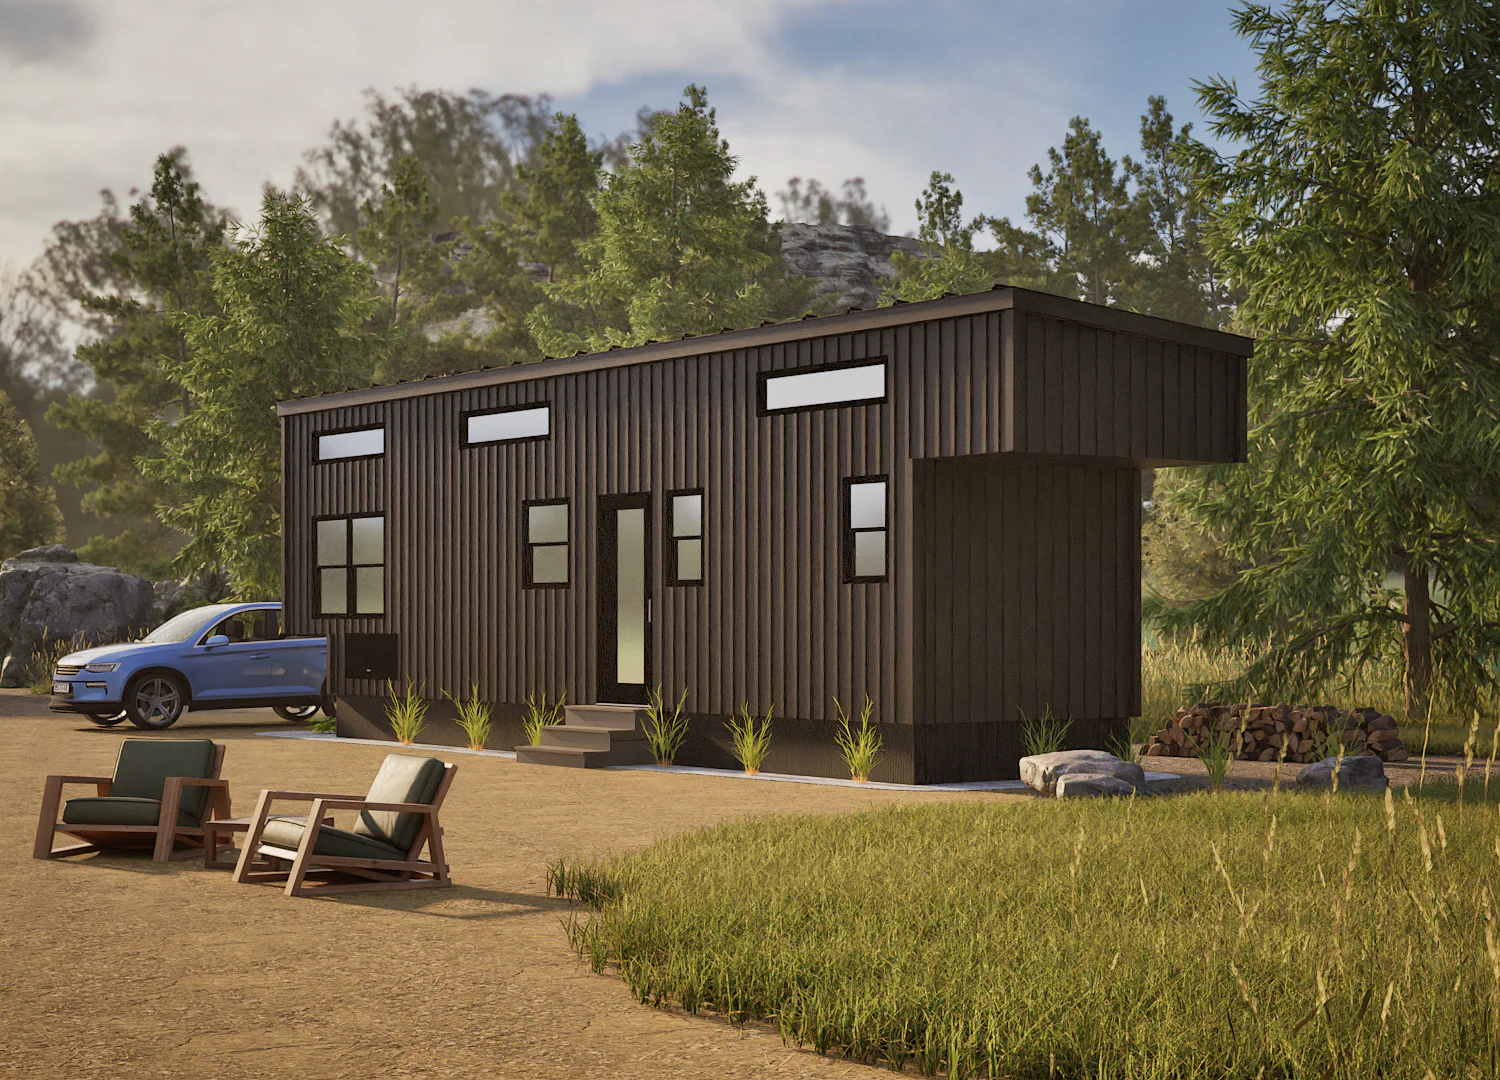
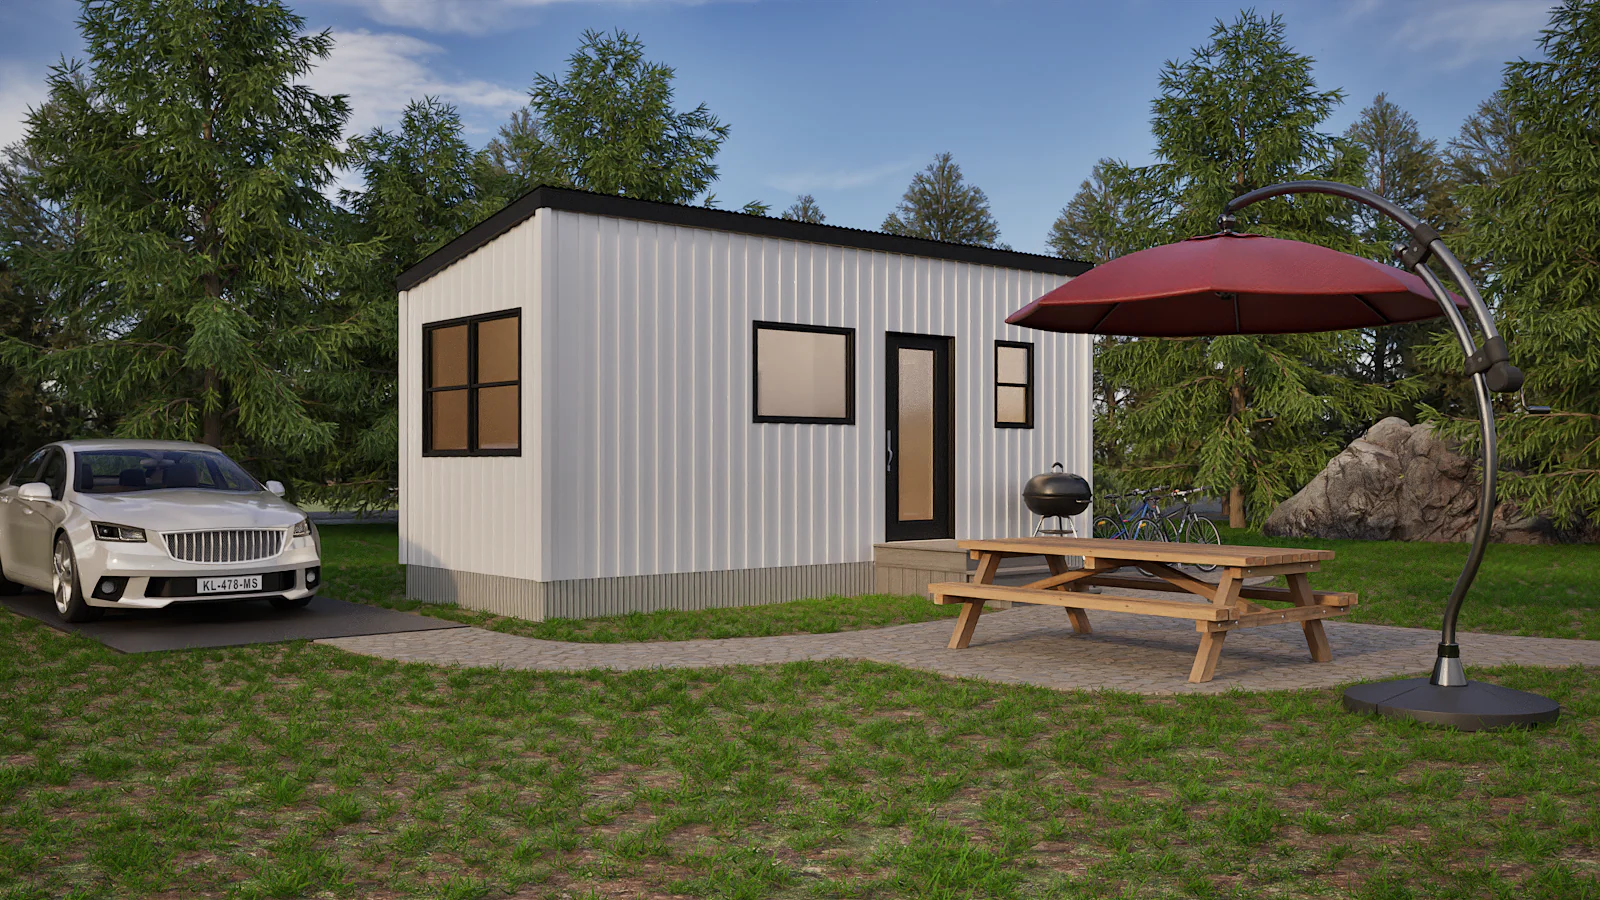
● 28 gauge, premier rib, metal siding (color TBD)
● 28 gauge, premier rib metal roof (color TBD)
● 2”x 6” roof rafters, 24” on-center w/ 1/2” OSB underlayment & ice guard
● 2”x 4” studs, 16” on-center w/ 7/16” OSB sheathing, house wrap & window/seam tape
● 2”x 6” floor joists, 16” on-center w/ 3⁄4” OSB subfloor
● Anderson 100 series, double pane single hung windows (Black)
● Provia 36” full glass entry door (black)
● Matte black door hardware w/ deadbolt
Porch
● Treated wood porch posts and beams (stained)
● Treated wood railing (stained)
● Treated wood decking floor (stained)
Insulation
● R19 closed cell spray foam insulation in the walls
● R19 closed cell spray foam insulation in the floor & ceiling
Interior Designs
● Luxury vinyl plank floor throughout (color TBD)
● Walls & ceilings 1⁄2” birch plywood (painted white)
● Poplar trim package with 2 panel interior doors (painted white)
● Matte black door hardware
Kitchen Designs
● Custom painted base & top cabinets with shaker style doors (color TBD)
● Soft close door hinges & drawer slides
● Single bowl sink (color TBD)
● Laminated countertops (color TBD)
● Faucet & cabinet hardware (matte black)
● 24” 4 burner oven (color black)
● 18” Dishwasher
● Mid size fridge (color black)
● Above the oven built in microwave (color black)
Bathroom Designs
● One piece 4’ x 3’ fiberglass shower (white)
● Custom painted vanity with shaker style door fronts (color TBD)
● Cultured marble top & single bowl sink (color TBD)
● Faucets & cabinet hardware matte black
● Standard elongated toilet (white)
● Exhaust vent fan with light combo
● Vanity mirror
● Vanity light
● Towel bars, toilet paper holder (matte black)
Utilities
● Hot water tank/heater 19 gallon electric
● Standard per code Interior outlets, switches, and GFCI receptacle (white covers)
● 2 Ceiling Fans w/ Lights (Black)
● Recessed lights throughout
● Exterior outlet w/ cover one by each entry door
● Exterior wall light one by each entry door (black)
● Frost resistant exterior faucet one on back of house
● Bosch ductless Mini Split - 1 - outside unit, 2 - inside units
● Safety features per code, fire extinguisher, smoke alarms & carbon monoxide detector
● 100 AMP breaker box w/ conduit for direct tie-In
● All plumbing drain lines ready to tie into 3” pipe
● Pex water lines ready to connect to main water supply
● Stacked laundry center - washer/dryer (white)
Add-Ons & Upgrades
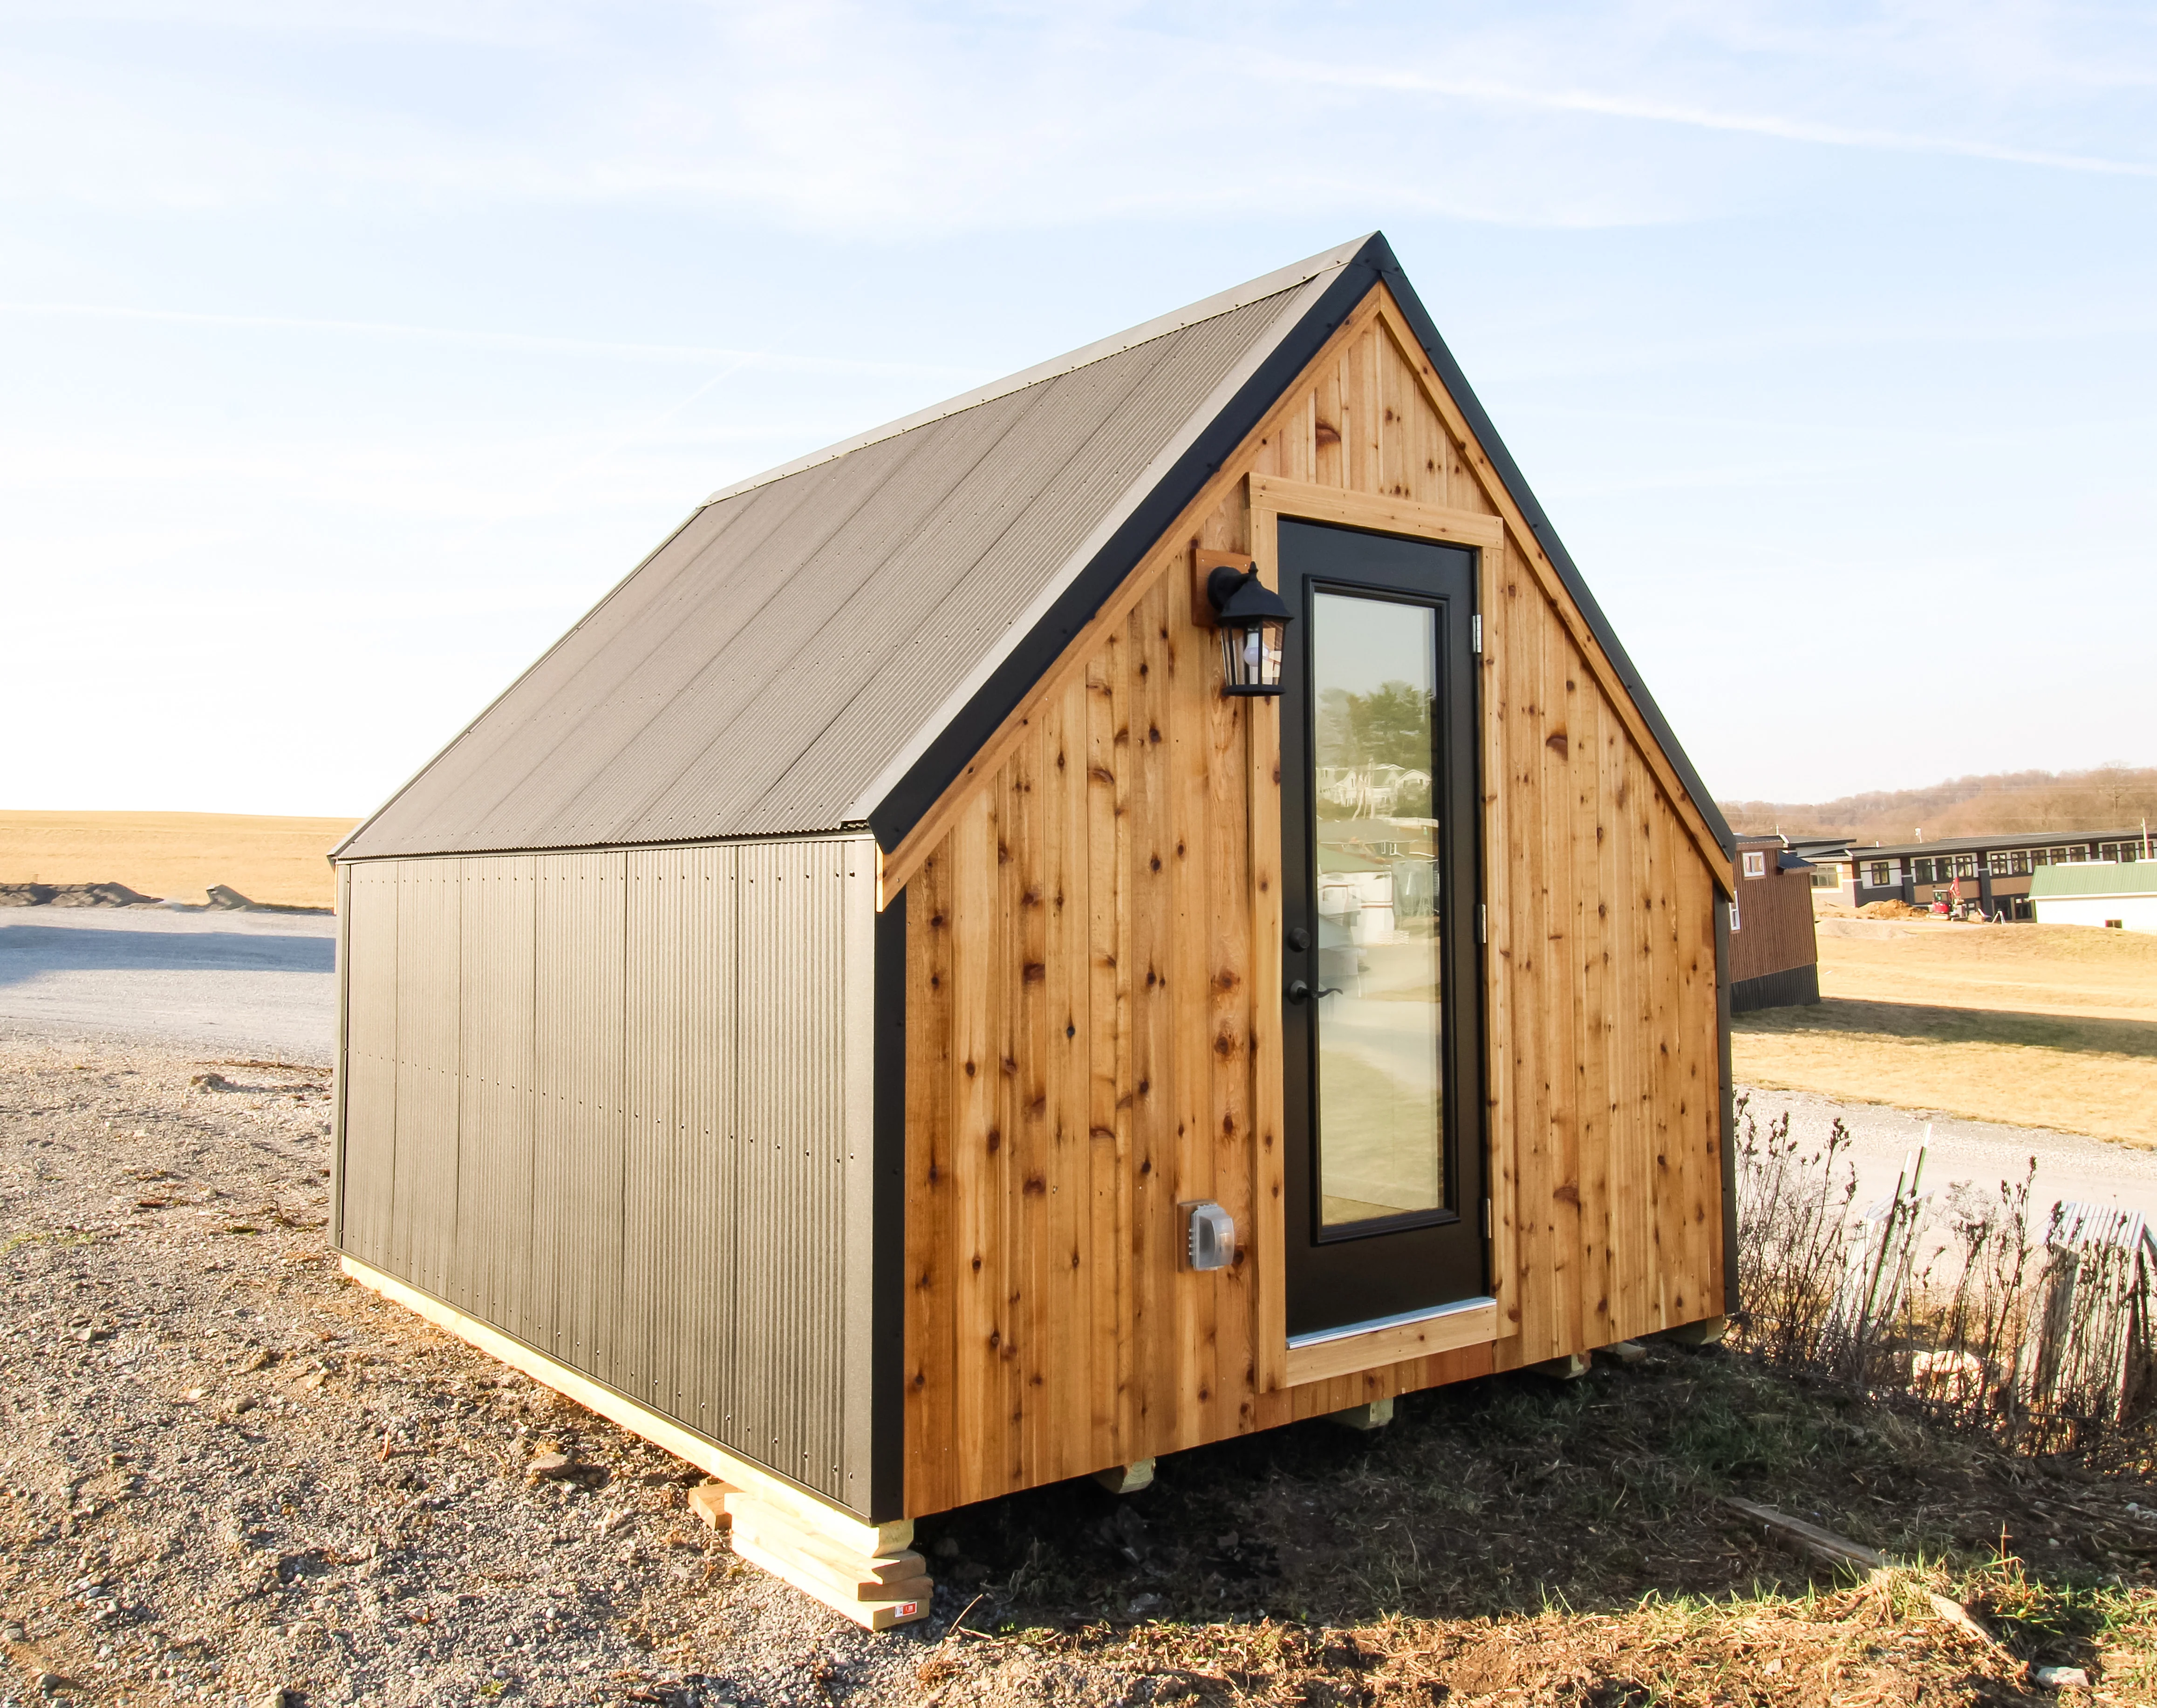
● Corrugated metal exterior siding 1⁄4” ridges (color TBD) + $1,650
● Corrugated metal exterior roof 1⁄4” ridges (color TBD) + $800
● Skirting material only – corrugated metal (color TBD) + $1,825
● Premier legacy rib textured exterior roof + $475
● Vinyl board & batten exterior siding 8” wide (color TBD) + $2,350
● Log exterior half round siding (stained color TBD) + $6,100
● Porch with composite decking (color TBD) + $1,700
● Exterior steps treated wood + $1,300
● Pine T&G interior ceiling (dark stain finish) + $2,600
● Pine T&G interior walls (clear finish) + $7,000
● Pine T&G interior ceiling (clear finish) + $2,200
● Pine interior trim with 2 panel solid core doors (clear finish) + $525
● Poplar nickel gap interior walls (painted) + $14,800
● Quartz kitchen countertops (color TBD) + $1,900
● Butcher block kitchen countertops stained (color TBD) + $300
● Butcher block bathroom countertops stained (color TBD) + $150
● Tile backsplash kitchen (subway tile white) $2,550

● Queen bedframe with hydraulic lift for storage (painted color TBD) + $2,250
● Queen bedframe with drawers for storage (painted color TBD) + $4,300
● Custom bedroom headboard built-in 84” tall (painted color TBD) + $6,000
● Custom wardrobe bedroom built-in 24” x 60” (painted color TBD) + $3,100
● Custom 3’ x 4’ tile shower w/ glass door (tile color TBD) + $5,800
● Incinerating toilet + $6,200
● Composting toilet + $4,000
Details & Craftsmanship
Every detail has been carefully considered to bring you the perfect product.

Details & Craftsmanship
Every detail has been carefully considered to bring you the perfect product.

Details & Craftsmanship
Every detail has been carefully considered to bring you the perfect product.

Details & Craftsmanship
Every detail has been carefully considered to bring you the perfect product.
Description
Overview
● 14’ wide x 35’ long overall dimensions (outside overhangs)
● 13’ wide x 34’ long building dimensions = 442 sq ft Including porch 388 sq ft living
● 1 main floor bedroom
● 1 full bathroom
● 3’ x 18’ 4” porch
● Sleeps up to 2 people
● RVIA Seal Built to ANSI A119.5 Standards
● Built on a Trailer/Chassis - heavy-duty steel with detachable hitch
Exterior Designs
● 28 gauge, premier rib, metal siding (color TBD)
● 28 gauge, premier rib metal roof (color TBD)
● 2”x 6” roof rafters, 24” on-center w/ 1/2” OSB underlayment & ice guard
● 2”x 4” studs, 16” on-center w/ 7/16” OSB sheathing, house wrap & window/seam tape
● 2”x 6” floor joists, 16” on-center w/ 3⁄4” OSB subfloor
● Anderson 100 series, double pane single hung windows (Black)
● Provia 36” full glass entry door (black)
● Matte black door hardware w/ deadbolt
Porch
● Treated wood porch posts and beams (stained)
● Treated wood railing (stained)
● Treated wood decking floor (stained)
Insulation
● R19 closed cell spray foam insulation in the walls
● R19 closed cell spray foam insulation in the floor & ceiling
Interior Designs
● Luxury vinyl plank floor throughout (color TBD)
● Walls & ceilings 1⁄2” birch plywood (painted white)
● Poplar trim package with 2 panel interior doors (painted white)
● Matte black door hardware
Kitchen Designs
● Custom painted base & top cabinets with shaker style doors (color TBD)
● Soft close door hinges & drawer slides
● Single bowl sink (color TBD)
● Laminated countertops (color TBD)
● Faucet & cabinet hardware (matte black)
● 24” 4 burner oven (color black)
● 18” Dishwasher
● Mid size fridge (color black)
● Above the oven built in microwave (color black)
Bathroom Designs
● One piece 4’ x 3’ fiberglass shower (white)
● Custom painted vanity with shaker style door fronts (color TBD)
● Cultured marble top & single bowl sink (color TBD)
● Faucets & cabinet hardware matte black
● Standard elongated toilet (white)
● Exhaust vent fan with light combo
● Vanity mirror
● Vanity light
● Towel bars, toilet paper holder (matte black)
Utilities
● Hot water tank/heater 19 gallon electric
● Standard per code Interior outlets, switches, and GFCI receptacle (white covers)
● 2 Ceiling Fans w/ Lights (Black)
● Recessed lights throughout
● Exterior outlet w/ cover one by each entry door
● Exterior wall light one by each entry door (black)
● Frost resistant exterior faucet one on back of house
● Bosch ductless Mini Split - 1 - outside unit, 2 - inside units
● Safety features per code, fire extinguisher, smoke alarms & carbon monoxide detector
● 100 AMP breaker box w/ conduit for direct tie-In
● All plumbing drain lines ready to tie into 3” pipe
● Pex water lines ready to connect to main water supply
● Stacked laundry center - washer/dryer (white)
Add-Ons & Upgrades
● Corrugated metal exterior siding 1⁄4” ridges (color TBD) + $1,650
● Corrugated metal exterior roof 1⁄4” ridges (color TBD) + $800
● Skirting material only – corrugated metal (color TBD) + $1,825
● Premier legacy rib textured exterior roof + $475
● Vinyl board & batten exterior siding 8” wide (color TBD) + $2,350
● Log exterior half round siding (stained color TBD) + $6,100
● Porch with composite decking (color TBD) + $1,700
● Exterior steps treated wood + $1,300
● Pine T&G interior ceiling (dark stain finish) + $2,600
● Pine T&G interior walls (clear finish) + $7,000
● Pine T&G interior ceiling (clear finish) + $2,200
● Pine interior trim with 2 panel solid core doors (clear finish) + $525
● Poplar nickel gap interior walls (painted) + $14,800
● Quartz kitchen countertops (color TBD) + $1,900
● Butcher block kitchen countertops stained (color TBD) + $300
● Butcher block bathroom countertops stained (color TBD) + $150
● Tile backsplash kitchen (subway tile white) $2,550
● Queen bedframe with hydraulic lift for storage (painted color TBD) + $2,250
● Queen bedframe with drawers for storage (painted color TBD) + $4,300
● Custom bedroom headboard built-in 84” tall (painted color TBD) + $6,000
● Custom wardrobe bedroom built-in 24” x 60” (painted color TBD) + $3,100
● Custom 3’ x 4’ tile shower w/ glass door (tile color TBD) + $5,800
● Incinerating toilet + $6,200
● Composting toilet + $4,000