Original: $187,900.00
-65%$187,900.00
$65,765.00The Story
Overview
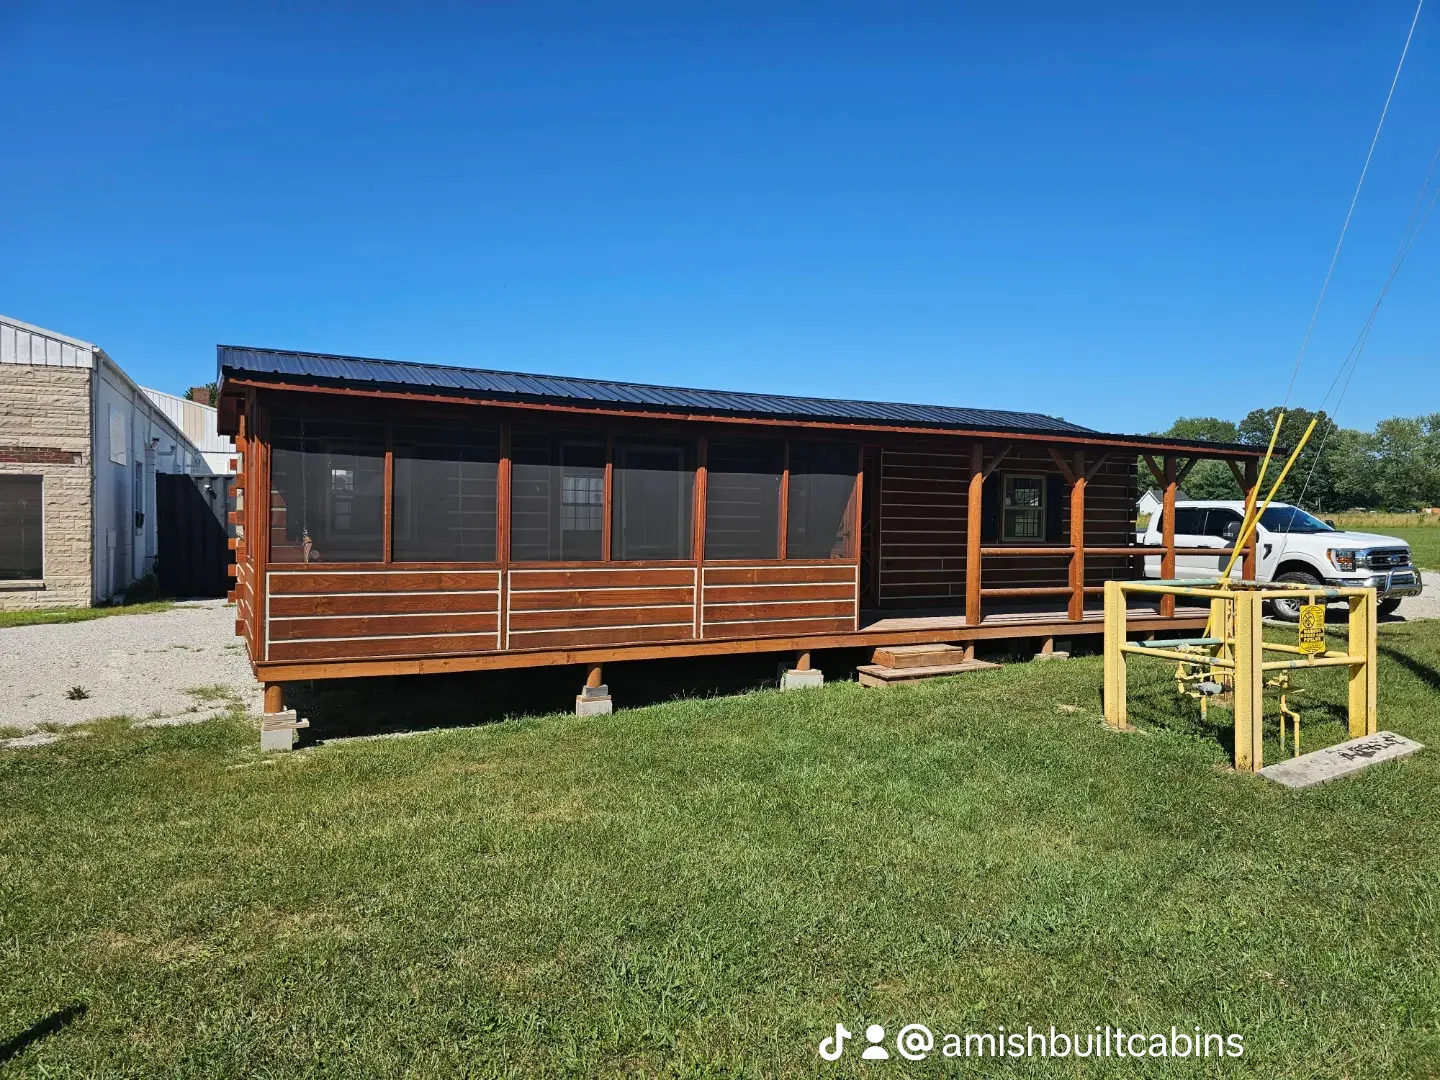
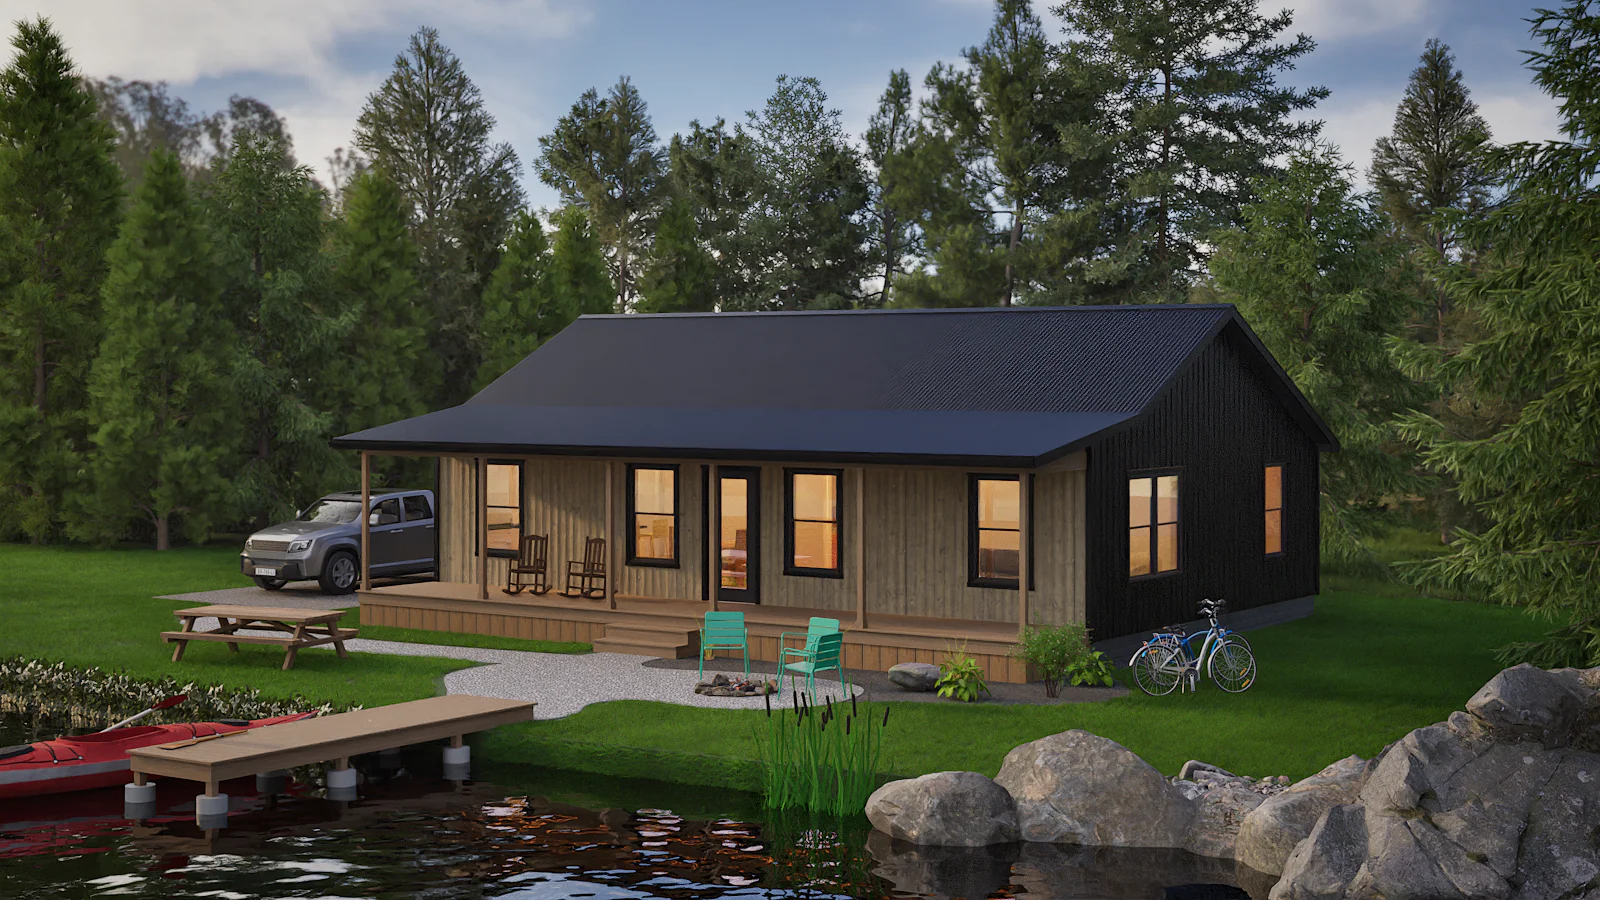
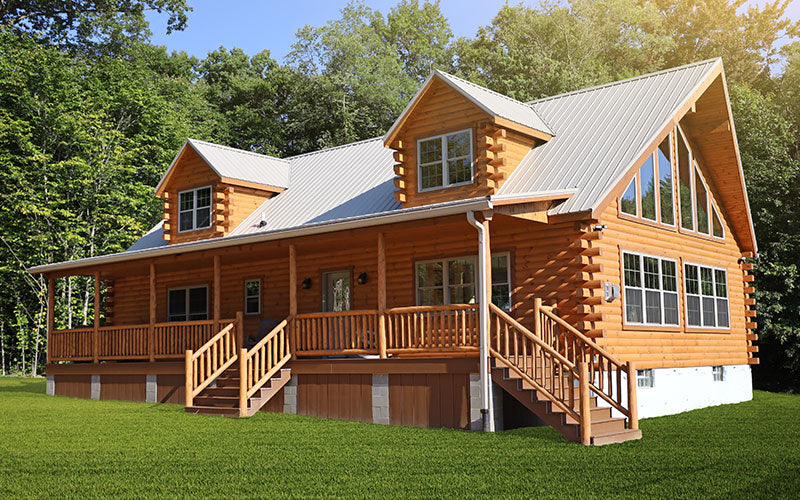
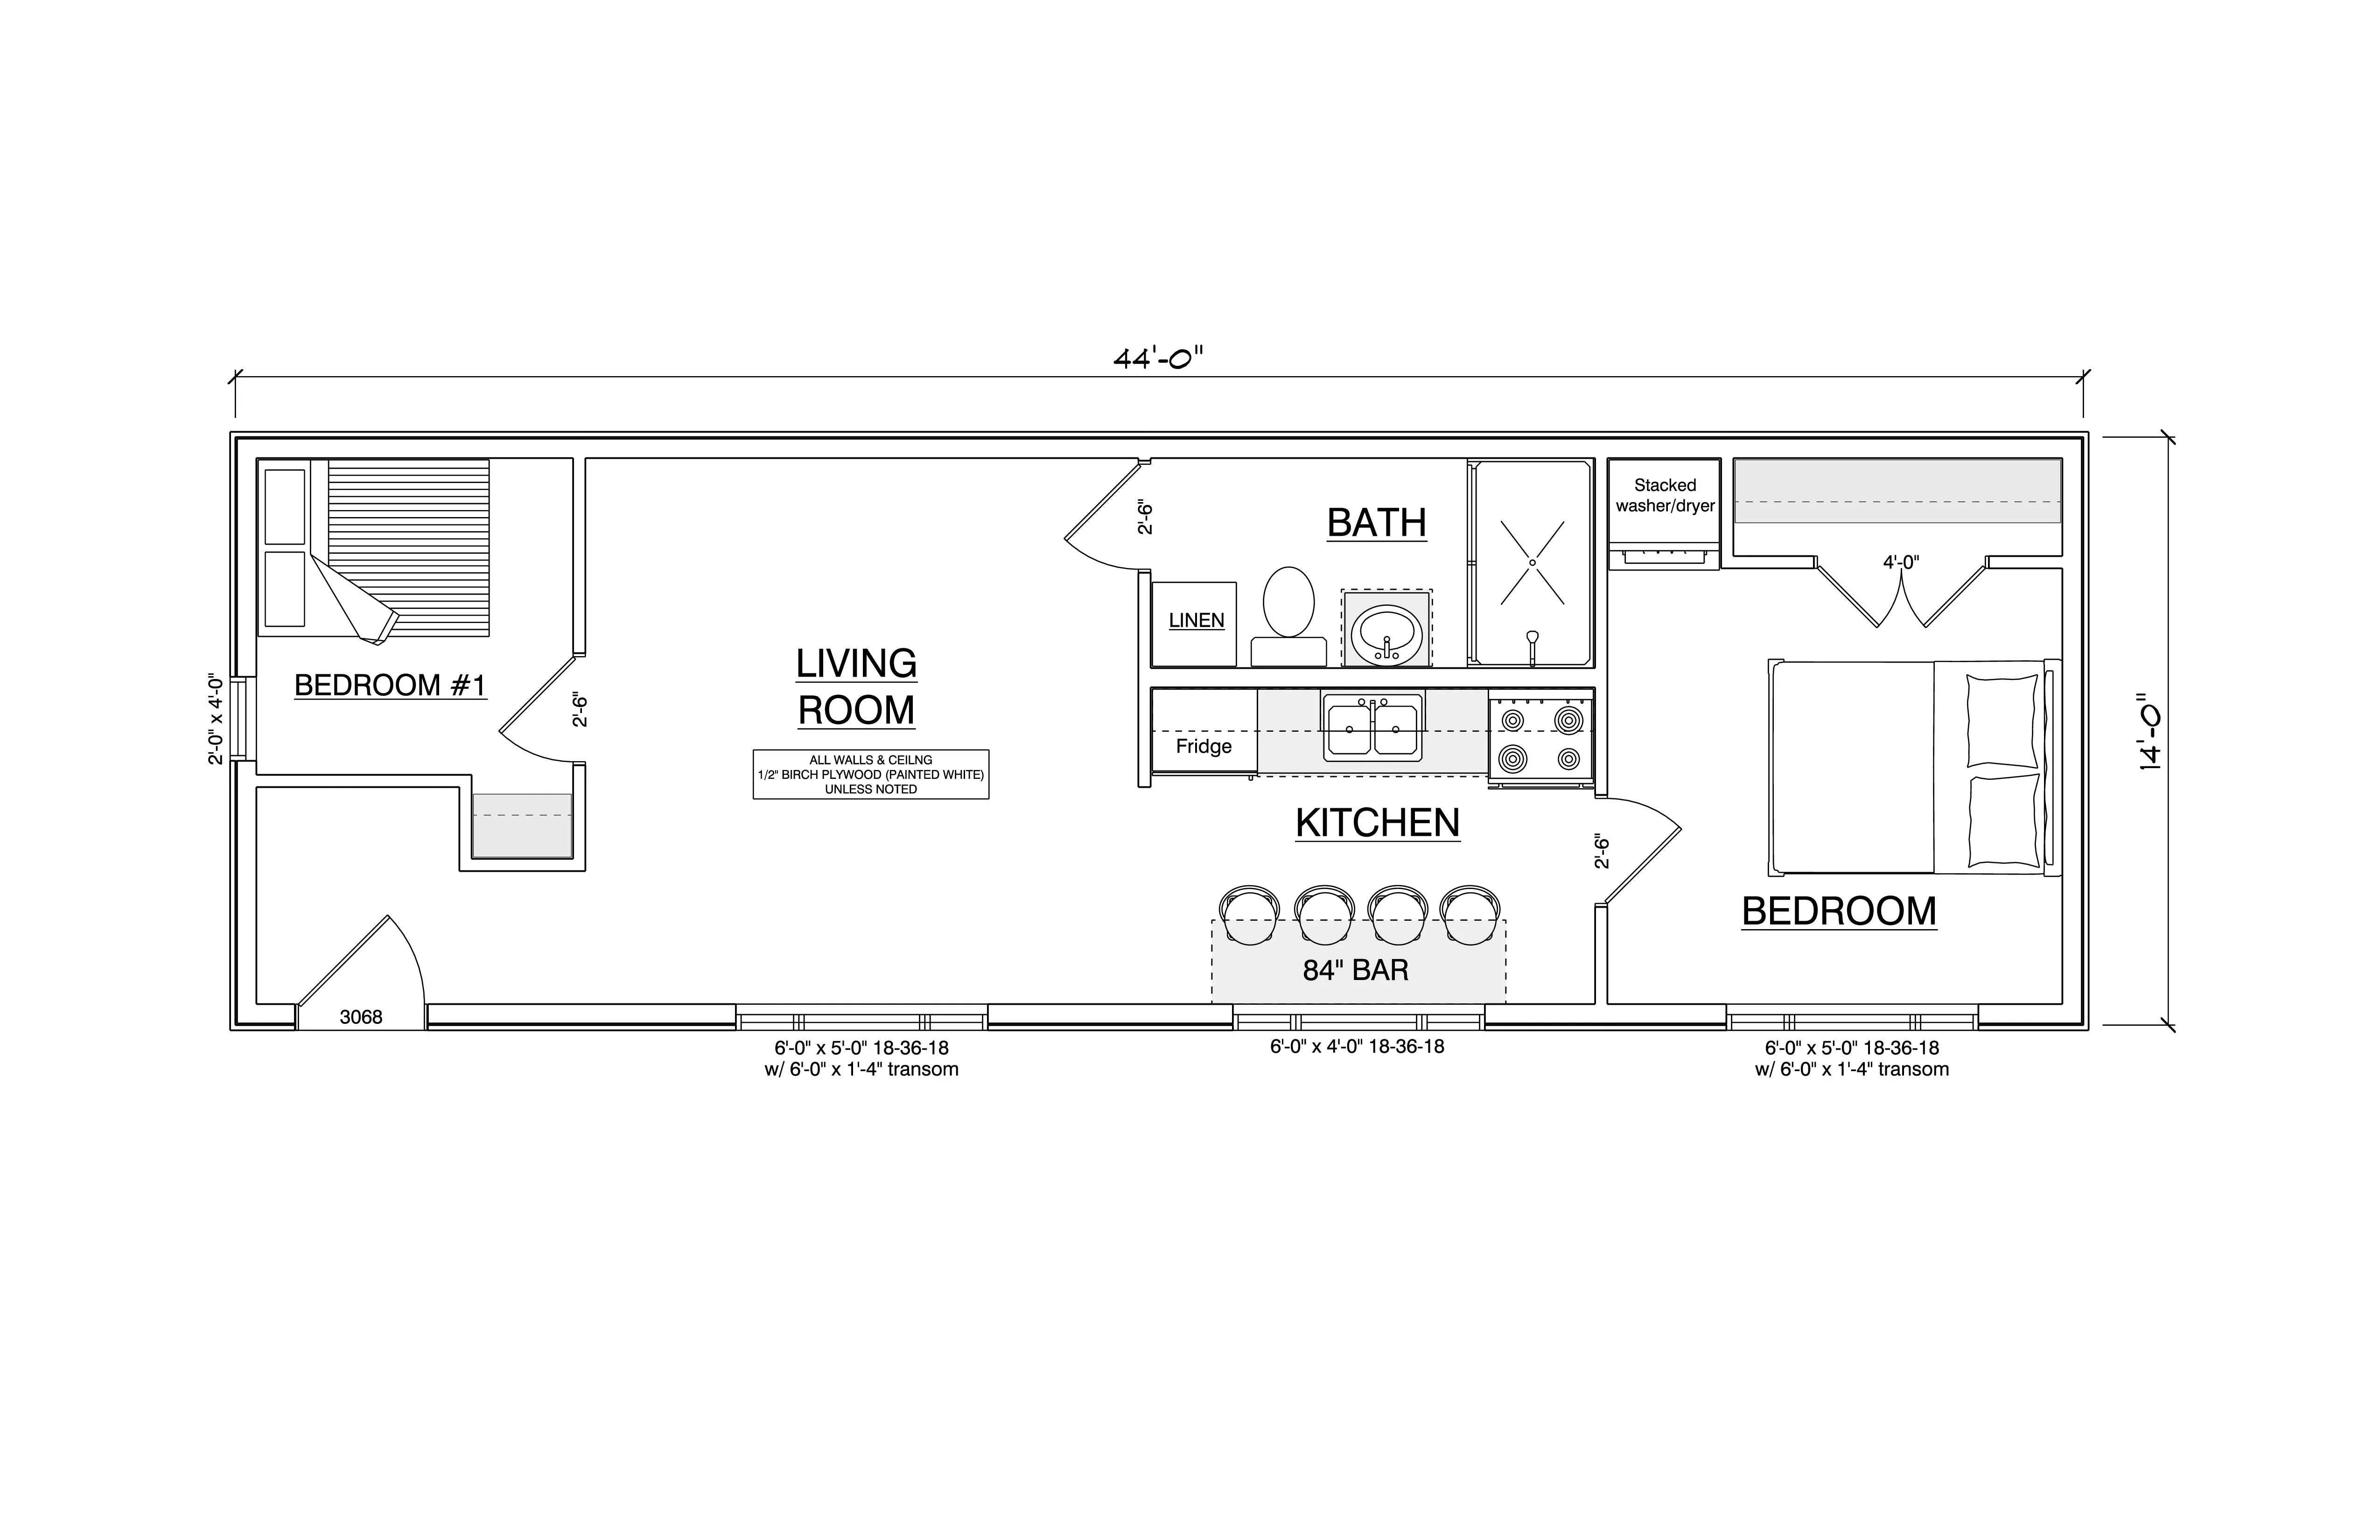
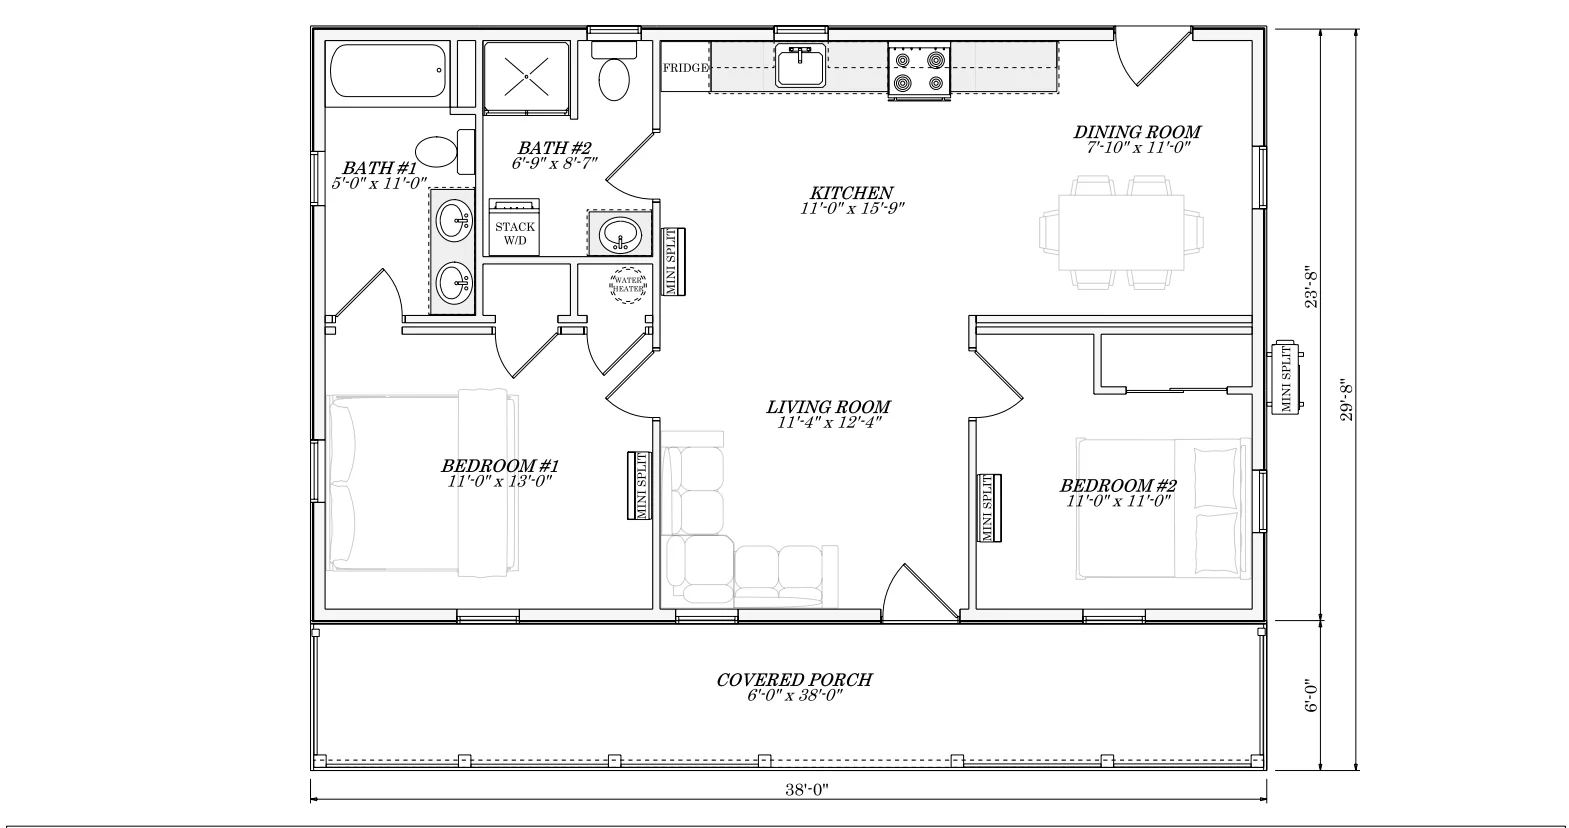
● 26’ wide x 40’ long overall dimensions (outside overhangs)
● 24’ wide x 38’ long building dimensions = 912 sq ft
● 2 first floor bedrooms
● 2 full bathrooms
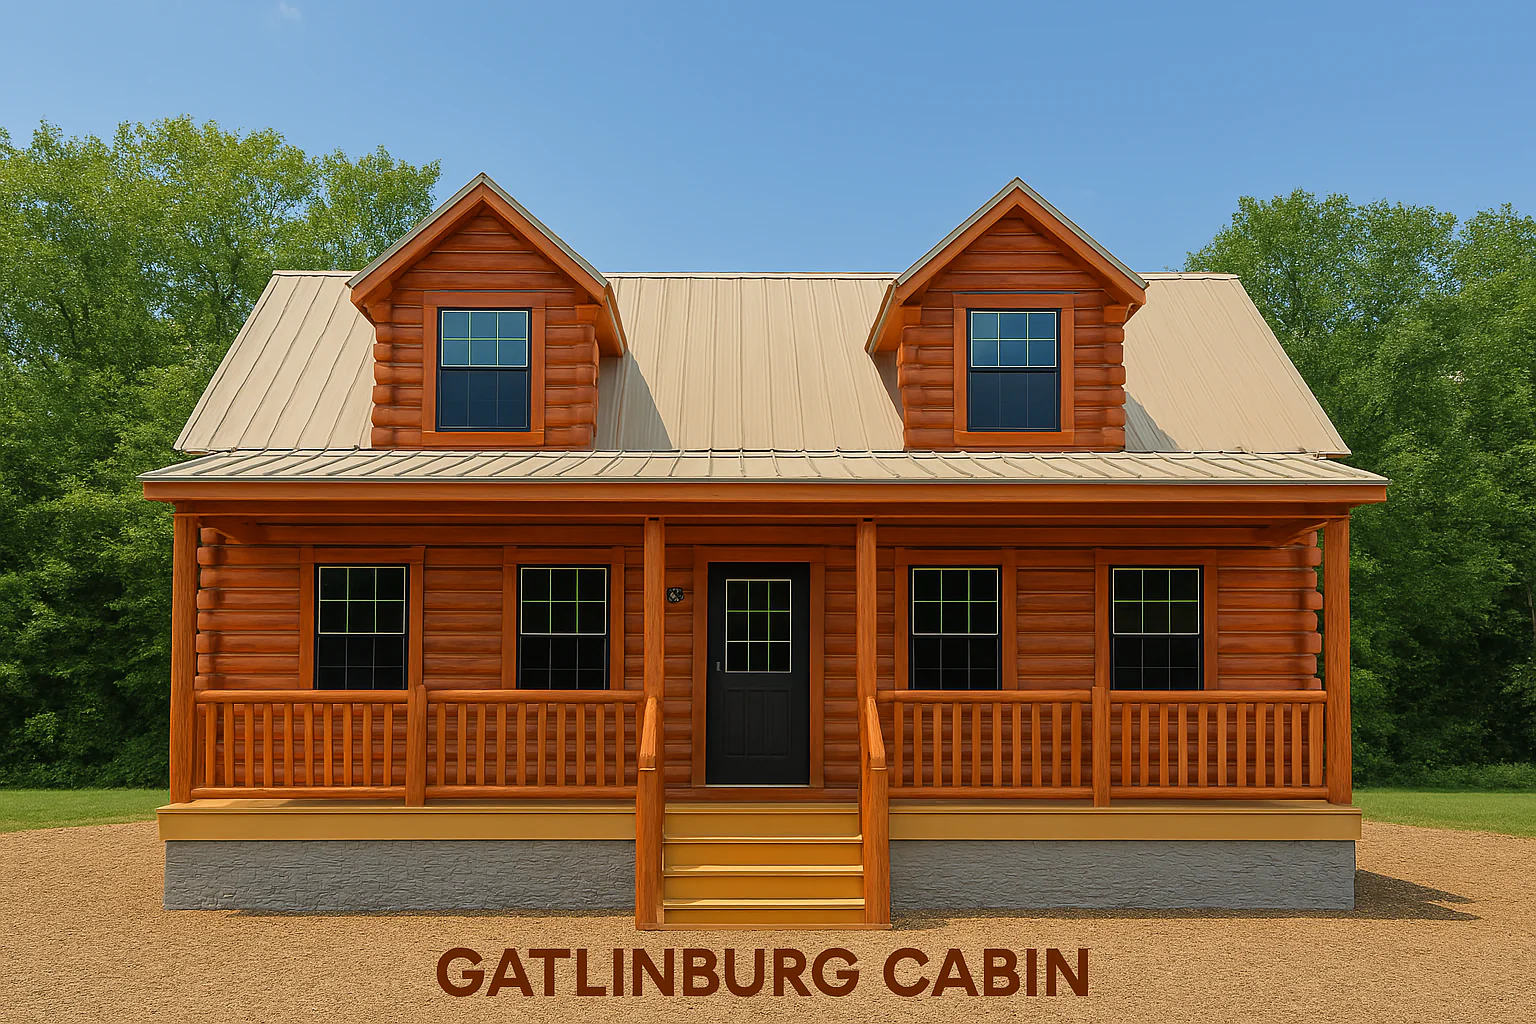
● 6’ x 38’’ covered porch
● Modular certified build to International Residential Code (IRC) standards
● Build for a crawl space or basement foundation (foundation by others)
Exterior Designs
● 2 x 8 floor joist 16” o/c with 3⁄4” OSB subfloor
● 2 x 6 exterior walls 16” o/c studs with 7/16” OSB subsiding and house wrap
● 2 x 4 interior walls 16” o/c studs
● Pre-engineered hinged roof trusses or rafters 24” o/c
● Roof sheathing 1⁄2” OSB with underlayment & ice guard
● Premier standard rib textured metal roof - 28 gauge (color TBD)
● Premier standard rib textured metal siding - 28 gauge (color TBD)
● Aluminum soffit & fascia (color TBD)
● Anderson 100 series, double pane single hung windows (Black)
● Provia 36” full glass entry door (color TBD)
● Matte black door hardware w/ deadbolt
Porch
● Treated wood posts and beam (unfinished)
● Treated wood decking (unfinished)
● Treated wood railing & stairs (unfinished)
● Pine T & G ceiling with exposed 4” x 4” rafters (clear finish)
Insulation
● R19 batten insulation in the walls
● R38 batten insulation in the ceiling
Interior Designs
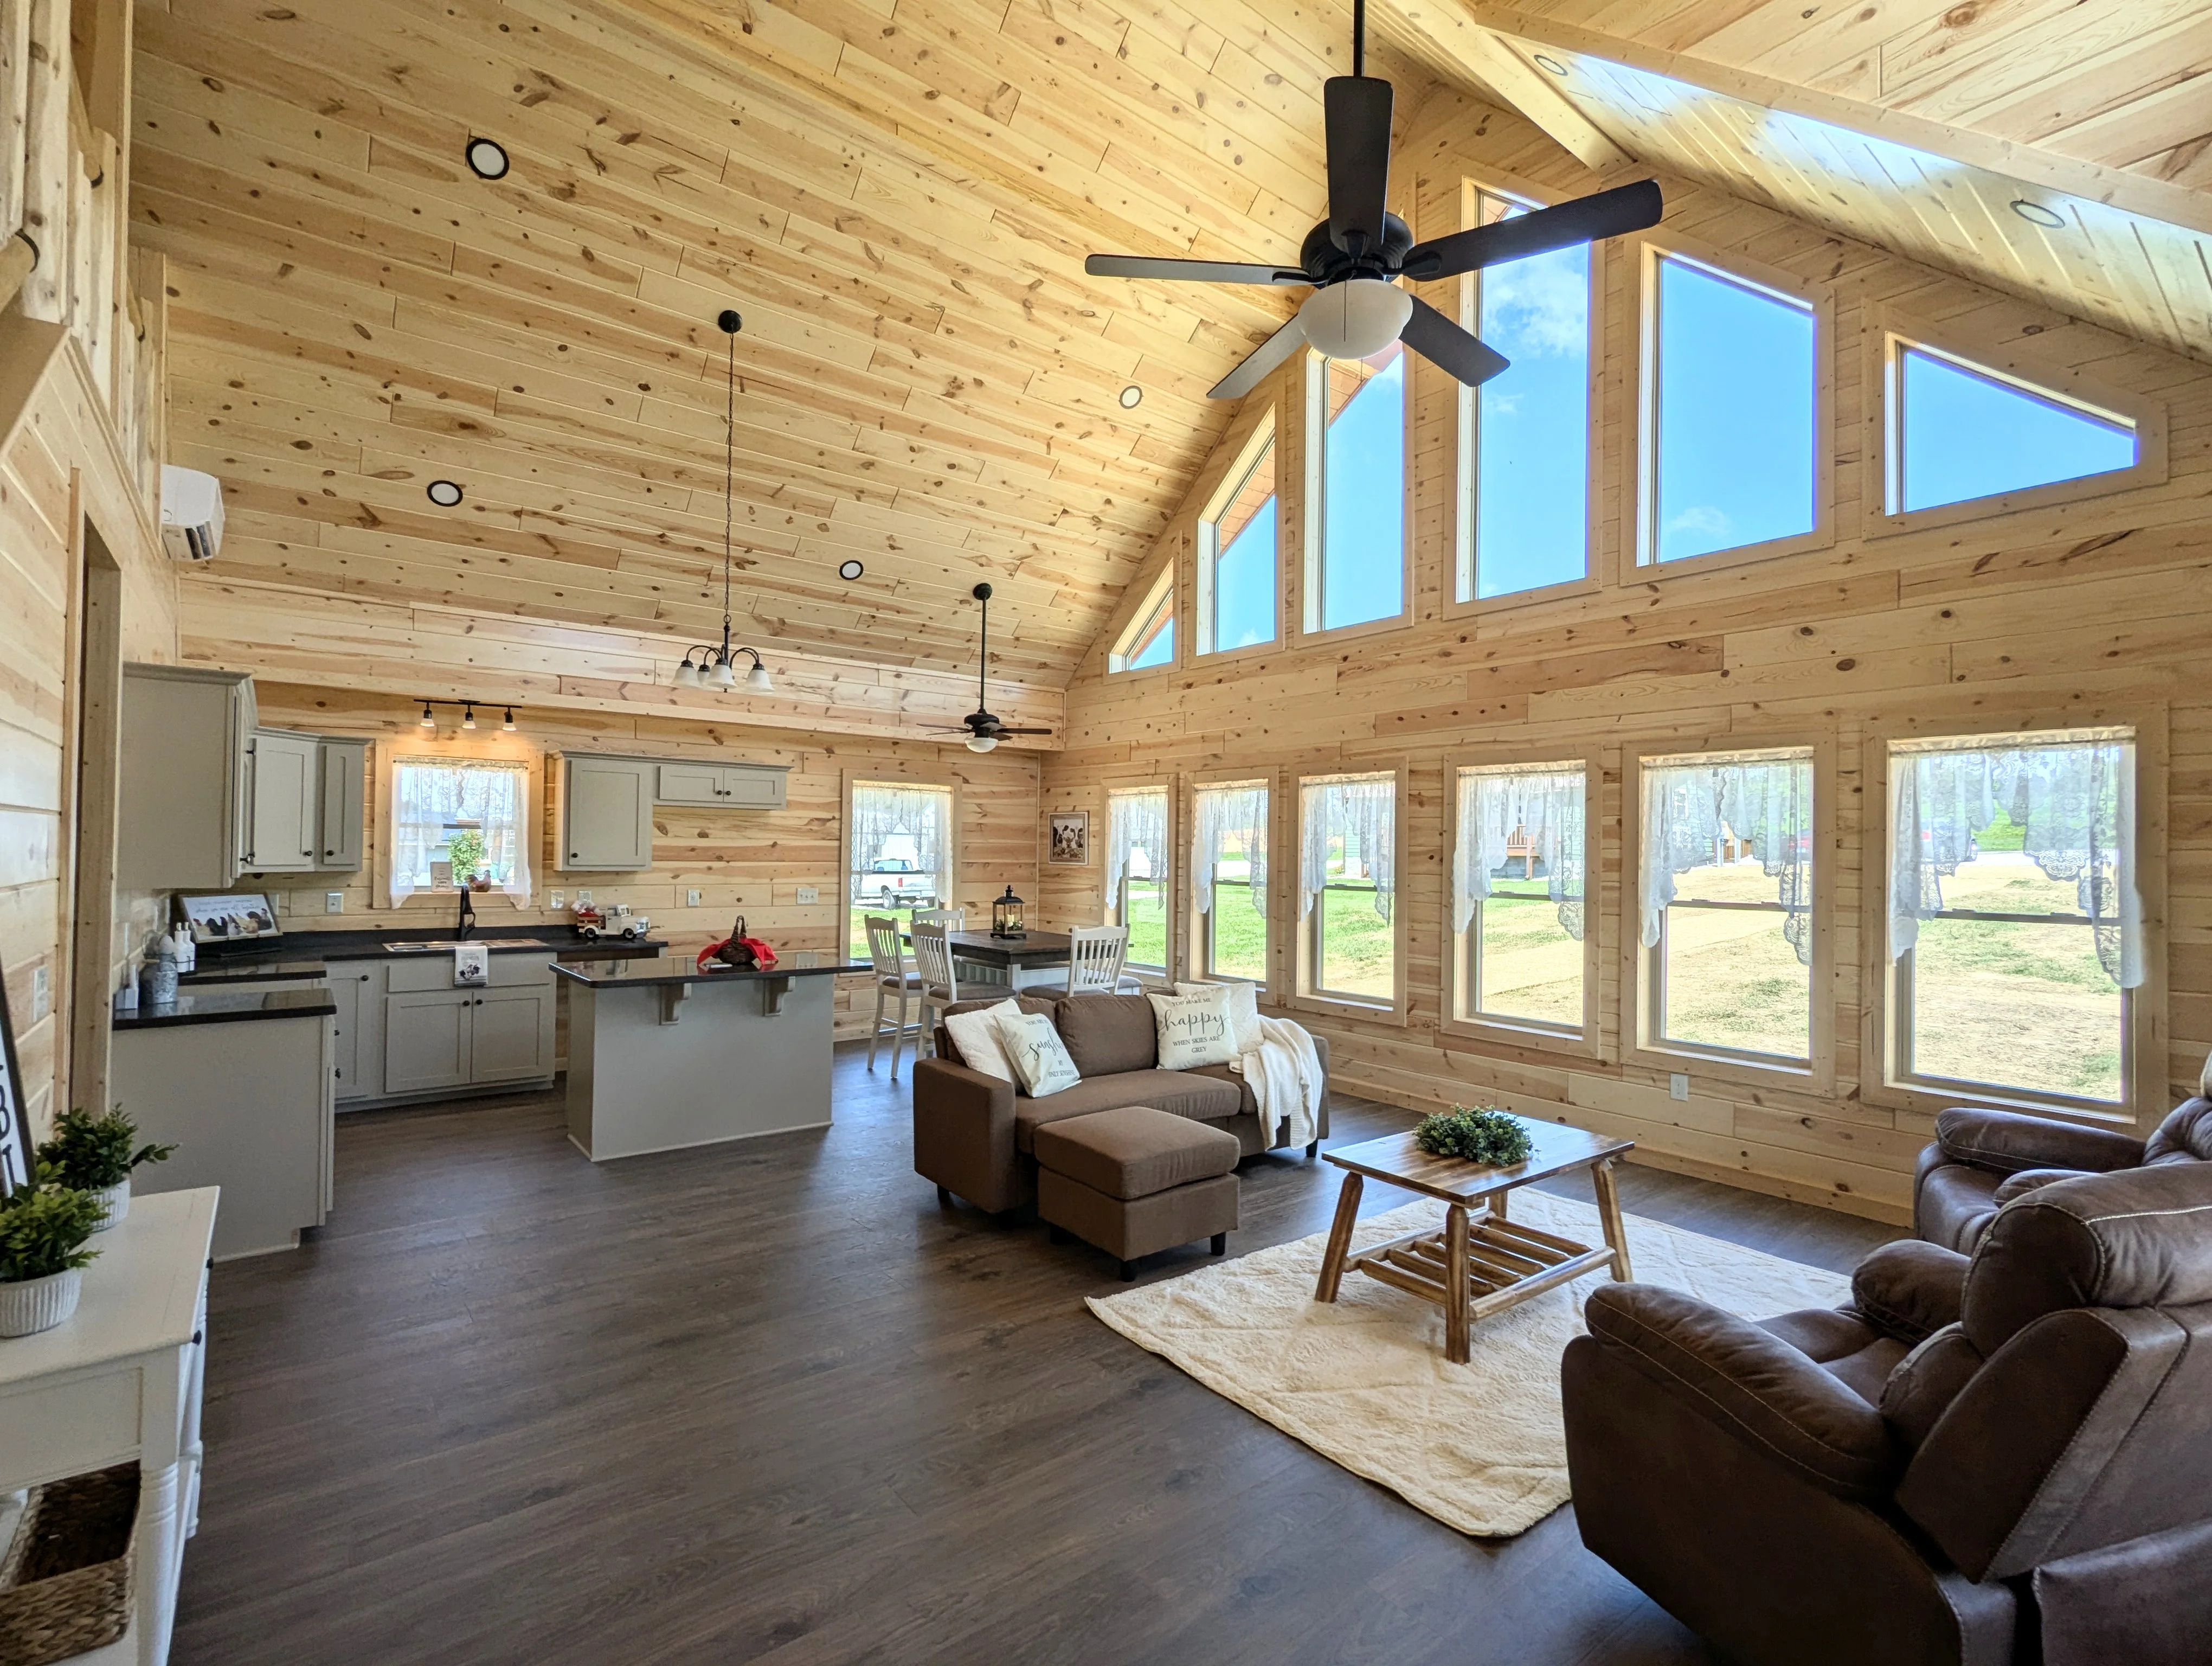
● Luxury vinyl plank floor throughout (color TBD)
● 1⁄2” Birch plywood on walls and ceiling (painted white)
● Flush solid core doors (painted white)
● Matte black door hardware
Kitchen Designs
● Custom cabinets per drawings with flat panel plywood doors (painted color TBD)
● Drop-In stainless steel sink
● Laminate countertop (color TBD)
● Matte black faucet & cabinet hardware
● Soft close door hinges & drawer slides
Bathroom (Main)
● Custom vanity with cultured marble top & double bowl sink (painted color TBD)
● Fiberglass one piece tub/shower combo 3’ x 5’ (white)
● Faucets & cabinet hardware (matte black)
● Standard elongated toilet (white)
● Exhaust vent fan with light combo
● Vanity mirror
● Vanity light
● Towel bars, toilet paper holder (matte black)
Bathroom (Guest)
● Custom vanity with cultured marble top & single bowl sink (painted color TBD)
● Fiberglass one piece corner shower 3’ x 3’ (white)
● Faucets & cabinet hardware (matte black)
● Standard elongated toilet (white)
● Exhaust vent fan with light combo
● Vanity mirror
● Vanity light
● Towel bars, toilet paper holder, (matte black)
Utilities
● Hot water tank/heater 50 gallon electric
● Ceiling fans w/ lights 1 in each bedroom - 2 total (color TBD)
● Standard per code Interior outlets, switches, and GFCI receptacle (white covers)
● Recessed lights throughout
● Exterior outlet w/ cover one by each entry door
● Exterior wall light one by each entry door (black)
● Frost resistant exterior faucet one on back of house
● Bosch ductless Mini Split - 1 outside unit 4 inside heads
● Washer/dryer hookup
● Safety features per code, fire extinguisher, smoke alarms & carbon monoxide detector
● 200 AMP breaker box w/ conduit for direct tie-In
● All plumbing drain lines ready to tie into 3” pipe
● Pex water lines ready to connect to main water supply
Add-Ons and Upgrades
● Corrugated metal exterior siding 1⁄4” ridges (color TBD) + $2,000.00
● Corrugated metal exterior roof 1⁄4” ridges (color TBD) + $2,100.00
● Premier legacy rib textured exterior roof + $1,500.00
● Vinyl board & batten exterior siding 8” wide (color TBD) + $2,750.00

● Log exterior half round siding (stained color TBD) + $6,900.00
● Aluminum porch railing (black) + $3,300.00
● Trex composite porch decking floor (color TBD) + $5,200.00
● Closed cell spray foam insulation, walls R19 ceiling R38 + $16,900.00
● Basement stairs yellow pine + $2,500.00
● Pine 2 panel interior doors (color TBD) + $2,300.00
● Pine T&G interior walls (clear finish) + $10,900.00
● Pine T&G interior ceiling (clear finish) + $4,700.00
● Pine T&G interior ceiling (dark stain finish) + $6,000.00
● Poplar nickel gap interior walls (painted) + $24,500.00
● Quartz kitchen countertops (color TBD) + $2,400.00
● Butcher block kitchen countertops stained (color TBD) + $500.00
● Tile backsplash kitchen (subway tile white) $2,800.00
● Appliance package – range, microwave, refrigerator, stackable washer/dryer +$7,700.00
● Anderson 100 series windows (white instead of black) - $1,800.00
● Pine cabinets kitchen and bathroom (clear finish) instead of custom painted - $300.00
Details & Craftsmanship
Every detail has been carefully considered to bring you the perfect product.
Details & Craftsmanship
Every detail has been carefully considered to bring you the perfect product.

Details & Craftsmanship
Every detail has been carefully considered to bring you the perfect product.
Description
Overview
● 26’ wide x 40’ long overall dimensions (outside overhangs)
● 24’ wide x 38’ long building dimensions = 912 sq ft
● 2 first floor bedrooms
● 2 full bathrooms
● 6’ x 38’’ covered porch
● Modular certified build to International Residential Code (IRC) standards
● Build for a crawl space or basement foundation (foundation by others)
Exterior Designs
● 2 x 8 floor joist 16” o/c with 3⁄4” OSB subfloor
● 2 x 6 exterior walls 16” o/c studs with 7/16” OSB subsiding and house wrap
● 2 x 4 interior walls 16” o/c studs
● Pre-engineered hinged roof trusses or rafters 24” o/c
● Roof sheathing 1⁄2” OSB with underlayment & ice guard
● Premier standard rib textured metal roof - 28 gauge (color TBD)
● Premier standard rib textured metal siding - 28 gauge (color TBD)
● Aluminum soffit & fascia (color TBD)
● Anderson 100 series, double pane single hung windows (Black)
● Provia 36” full glass entry door (color TBD)
● Matte black door hardware w/ deadbolt
Porch
● Treated wood posts and beam (unfinished)
● Treated wood decking (unfinished)
● Treated wood railing & stairs (unfinished)
● Pine T & G ceiling with exposed 4” x 4” rafters (clear finish)
Insulation
● R19 batten insulation in the walls
● R38 batten insulation in the ceiling
Interior Designs
● Luxury vinyl plank floor throughout (color TBD)
● 1⁄2” Birch plywood on walls and ceiling (painted white)
● Flush solid core doors (painted white)
● Matte black door hardware
Kitchen Designs
● Custom cabinets per drawings with flat panel plywood doors (painted color TBD)
● Drop-In stainless steel sink
● Laminate countertop (color TBD)
● Matte black faucet & cabinet hardware
● Soft close door hinges & drawer slides
Bathroom (Main)
● Custom vanity with cultured marble top & double bowl sink (painted color TBD)
● Fiberglass one piece tub/shower combo 3’ x 5’ (white)
● Faucets & cabinet hardware (matte black)
● Standard elongated toilet (white)
● Exhaust vent fan with light combo
● Vanity mirror
● Vanity light
● Towel bars, toilet paper holder (matte black)
Bathroom (Guest)
● Custom vanity with cultured marble top & single bowl sink (painted color TBD)
● Fiberglass one piece corner shower 3’ x 3’ (white)
● Faucets & cabinet hardware (matte black)
● Standard elongated toilet (white)
● Exhaust vent fan with light combo
● Vanity mirror
● Vanity light
● Towel bars, toilet paper holder, (matte black)
Utilities
● Hot water tank/heater 50 gallon electric
● Ceiling fans w/ lights 1 in each bedroom - 2 total (color TBD)
● Standard per code Interior outlets, switches, and GFCI receptacle (white covers)
● Recessed lights throughout
● Exterior outlet w/ cover one by each entry door
● Exterior wall light one by each entry door (black)
● Frost resistant exterior faucet one on back of house
● Bosch ductless Mini Split - 1 outside unit 4 inside heads
● Washer/dryer hookup
● Safety features per code, fire extinguisher, smoke alarms & carbon monoxide detector
● 200 AMP breaker box w/ conduit for direct tie-In
● All plumbing drain lines ready to tie into 3” pipe
● Pex water lines ready to connect to main water supply
Add-Ons and Upgrades
● Corrugated metal exterior siding 1⁄4” ridges (color TBD) + $2,000.00
● Corrugated metal exterior roof 1⁄4” ridges (color TBD) + $2,100.00
● Premier legacy rib textured exterior roof + $1,500.00
● Vinyl board & batten exterior siding 8” wide (color TBD) + $2,750.00
● Log exterior half round siding (stained color TBD) + $6,900.00
● Aluminum porch railing (black) + $3,300.00
● Trex composite porch decking floor (color TBD) + $5,200.00
● Closed cell spray foam insulation, walls R19 ceiling R38 + $16,900.00
● Basement stairs yellow pine + $2,500.00
● Pine 2 panel interior doors (color TBD) + $2,300.00
● Pine T&G interior walls (clear finish) + $10,900.00
● Pine T&G interior ceiling (clear finish) + $4,700.00
● Pine T&G interior ceiling (dark stain finish) + $6,000.00
● Poplar nickel gap interior walls (painted) + $24,500.00
● Quartz kitchen countertops (color TBD) + $2,400.00
● Butcher block kitchen countertops stained (color TBD) + $500.00
● Tile backsplash kitchen (subway tile white) $2,800.00
● Appliance package – range, microwave, refrigerator, stackable washer/dryer +$7,700.00
● Anderson 100 series windows (white instead of black) - $1,800.00
● Pine cabinets kitchen and bathroom (clear finish) instead of custom painted - $300.00