Original: $115,000.00
-65%$115,000.00
$40,250.00The Story
The Bearington Park Model Tiny Home
Sale Price: $115,000 (Regular Price: $125,000)
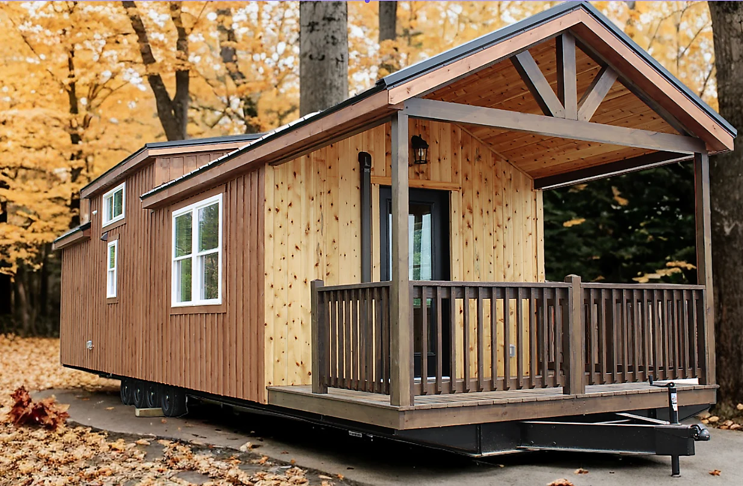
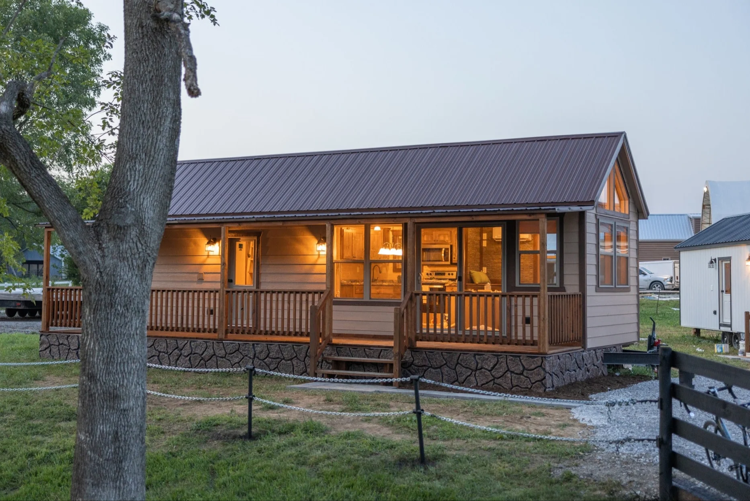
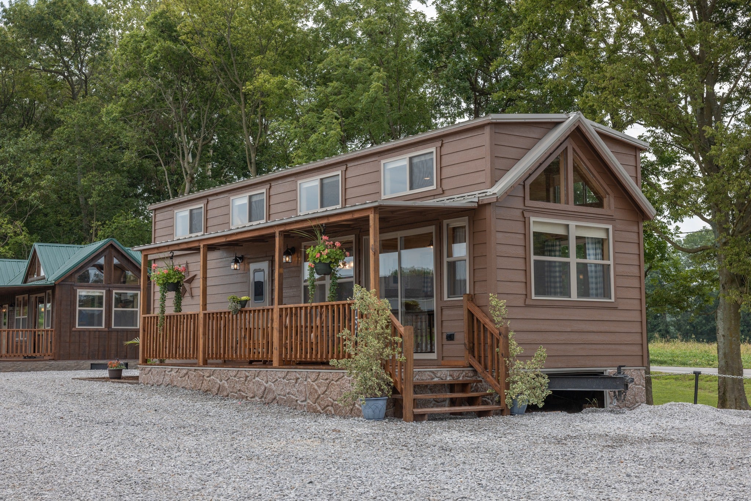
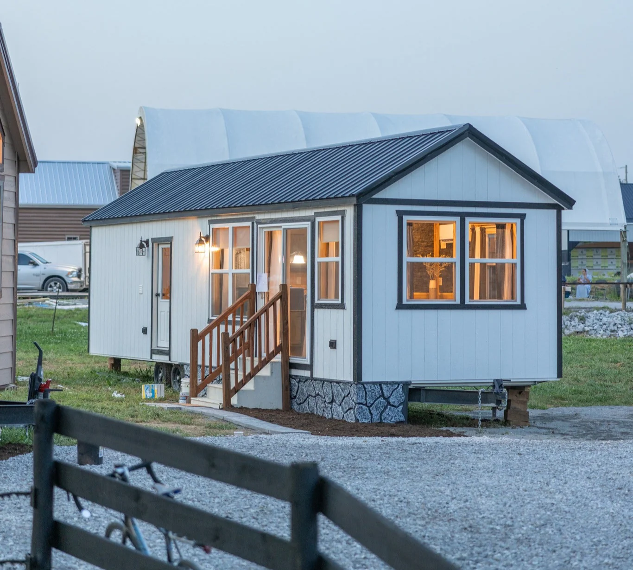
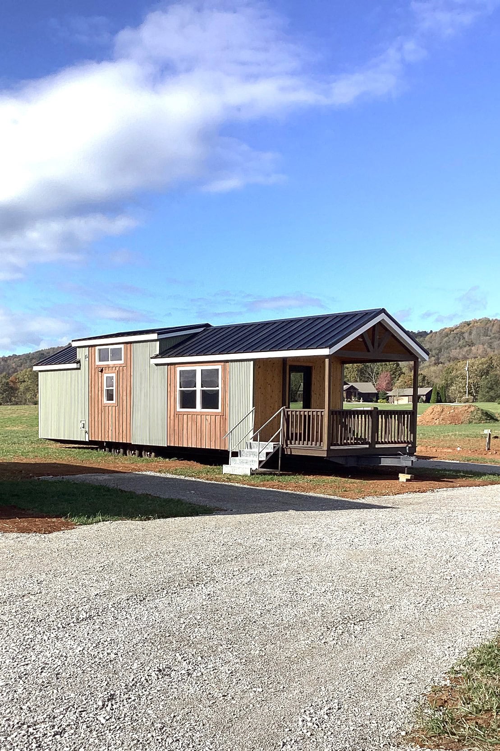
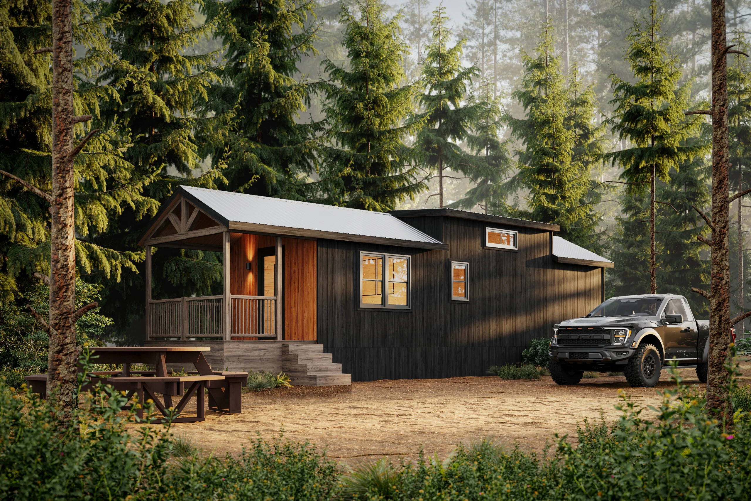
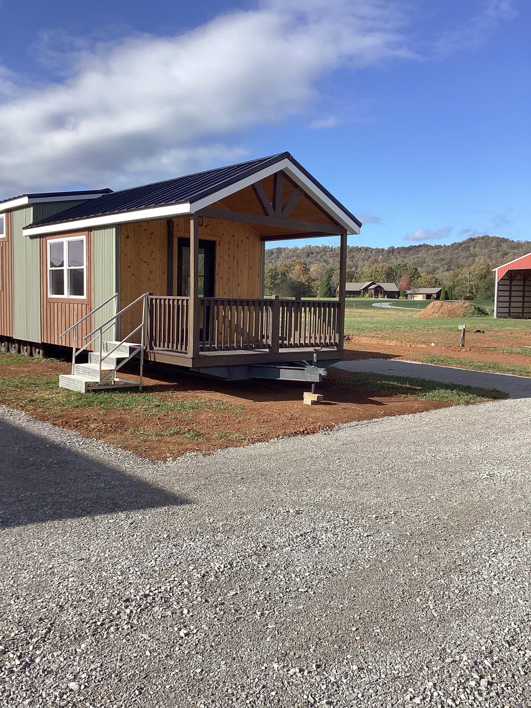
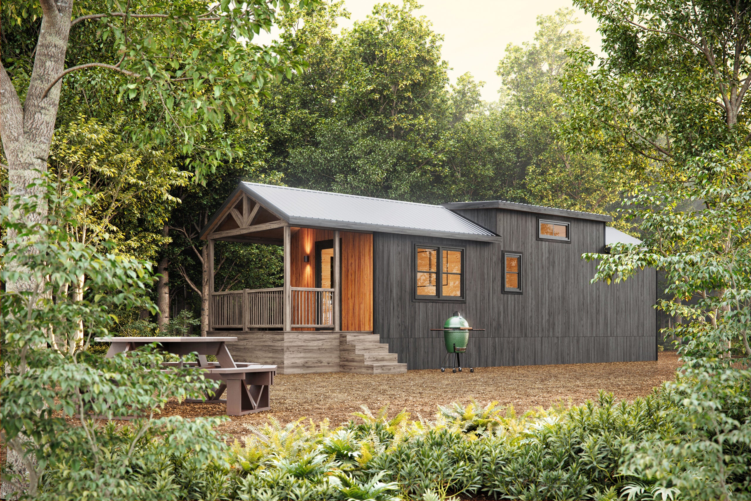
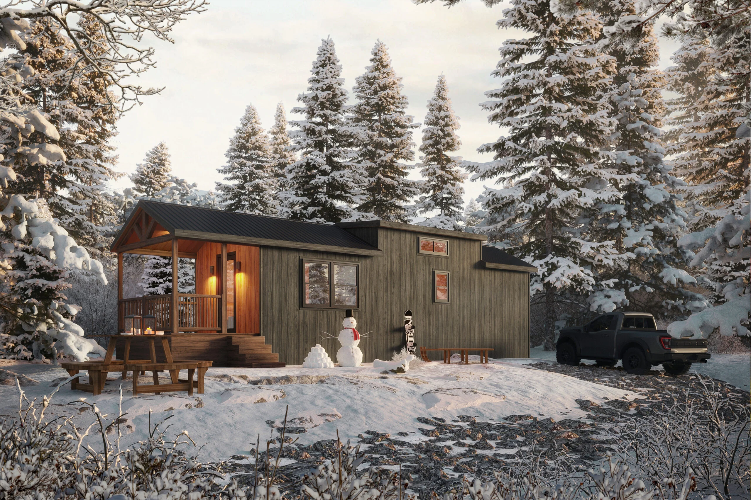
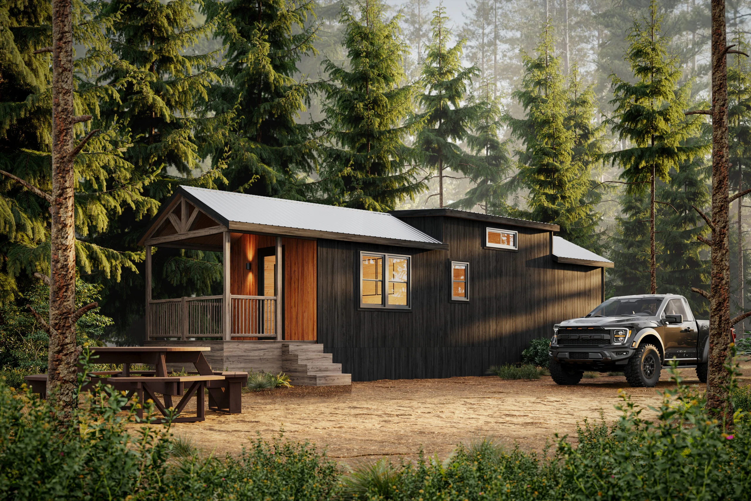
The Bearington is our largest and most spacious park model tiny home on wheels, expertly crafted with Cedar Board & Batten Siding and a sleek Black Metal Roof. This beautifully designed home offers just under 400 square feet of living space, including a charming 8-foot porch with railings—perfect for enjoying your morning coffee or unwinding at sunset.
Interior Highlights
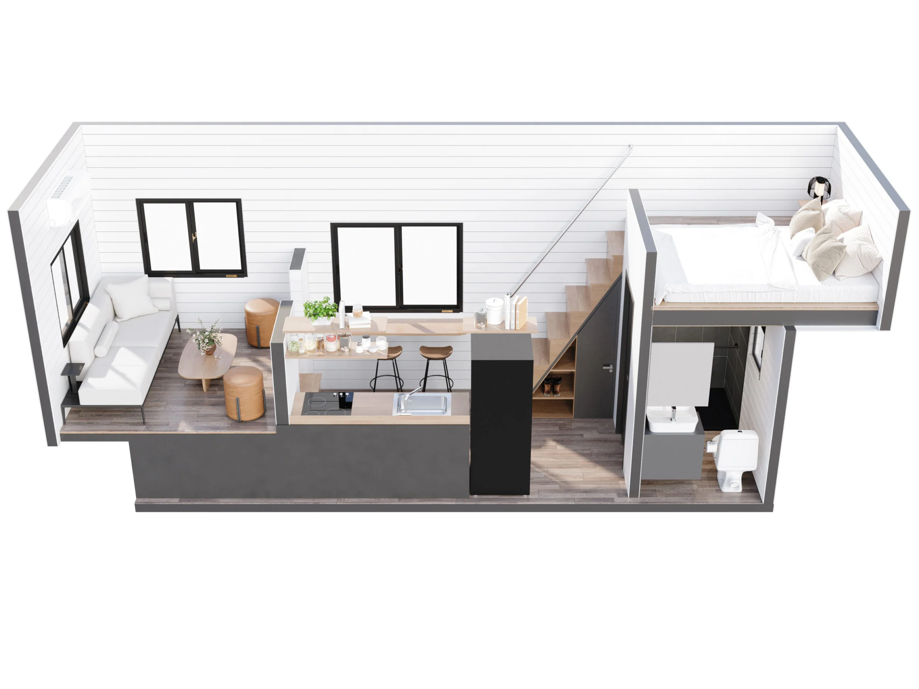
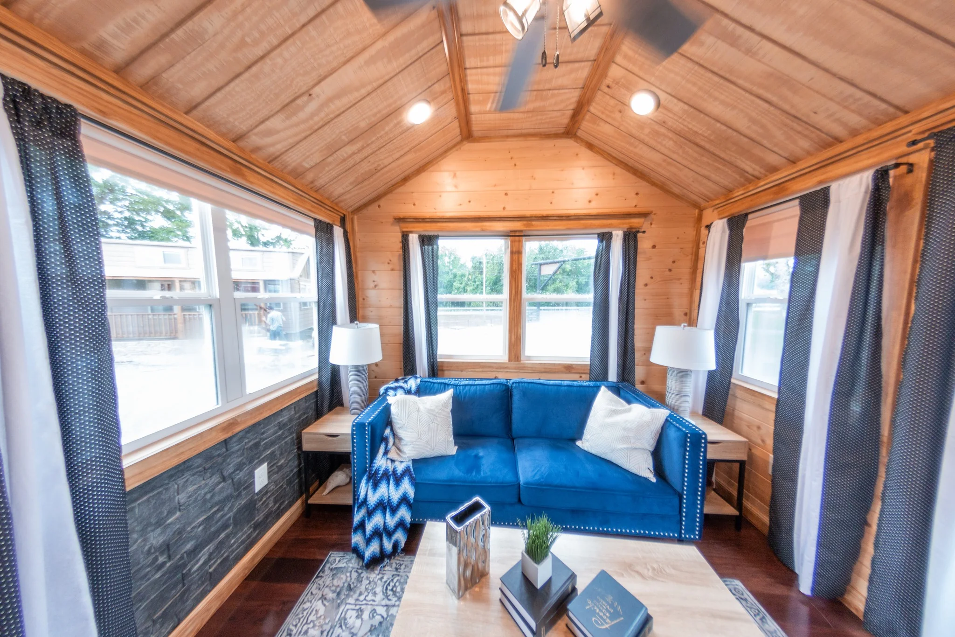
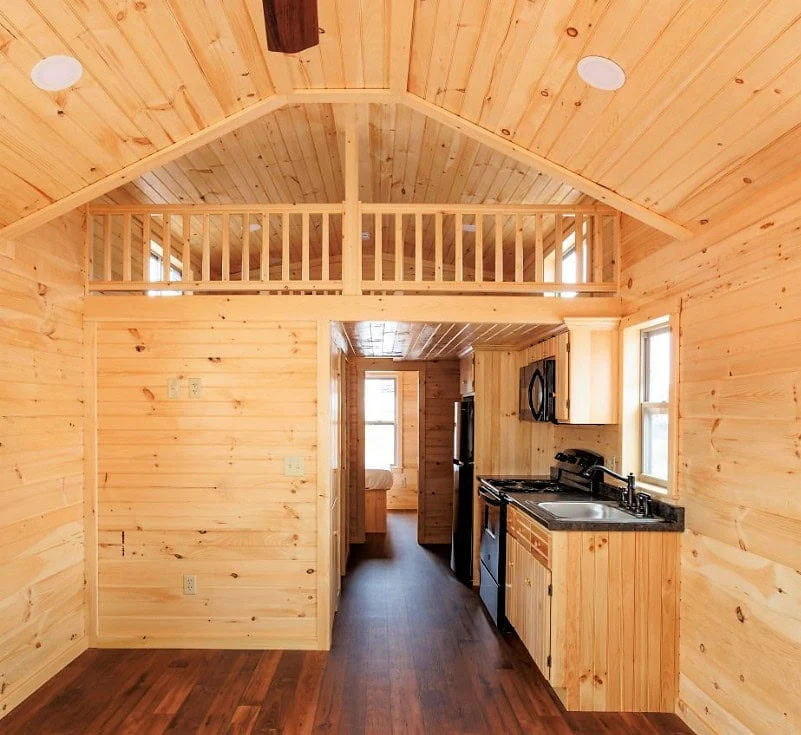
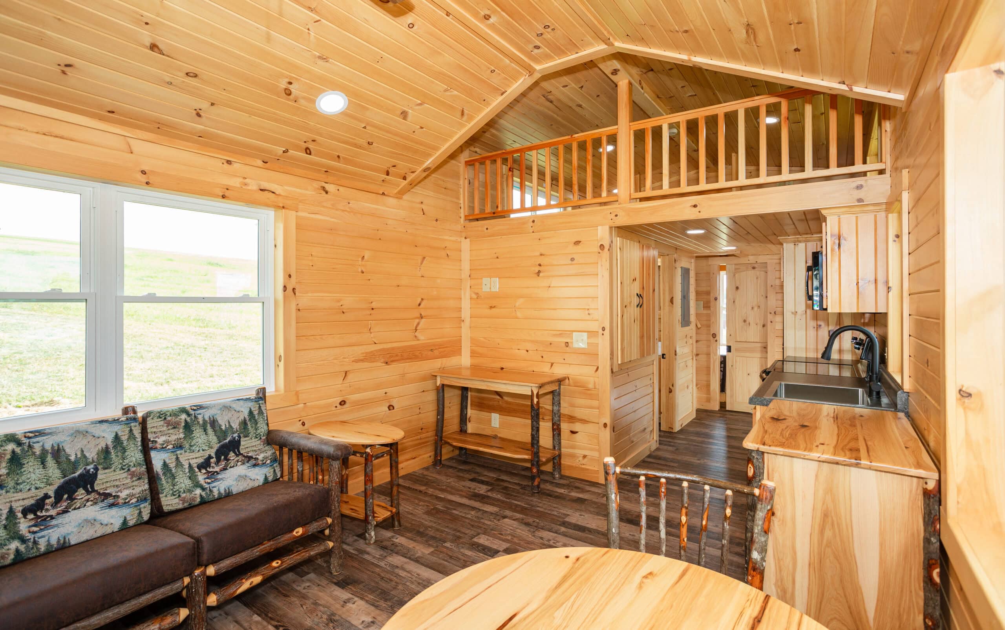
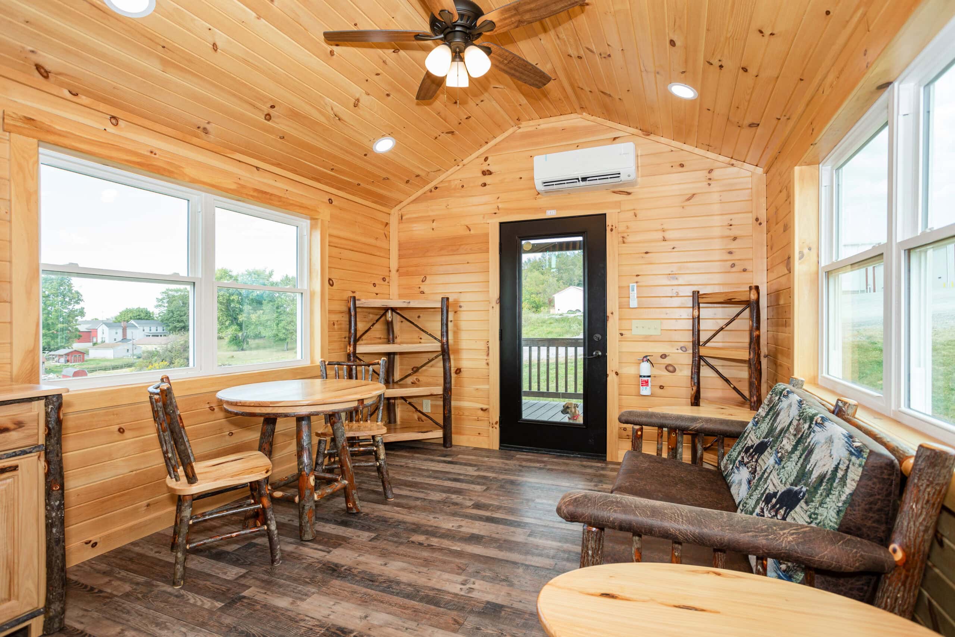
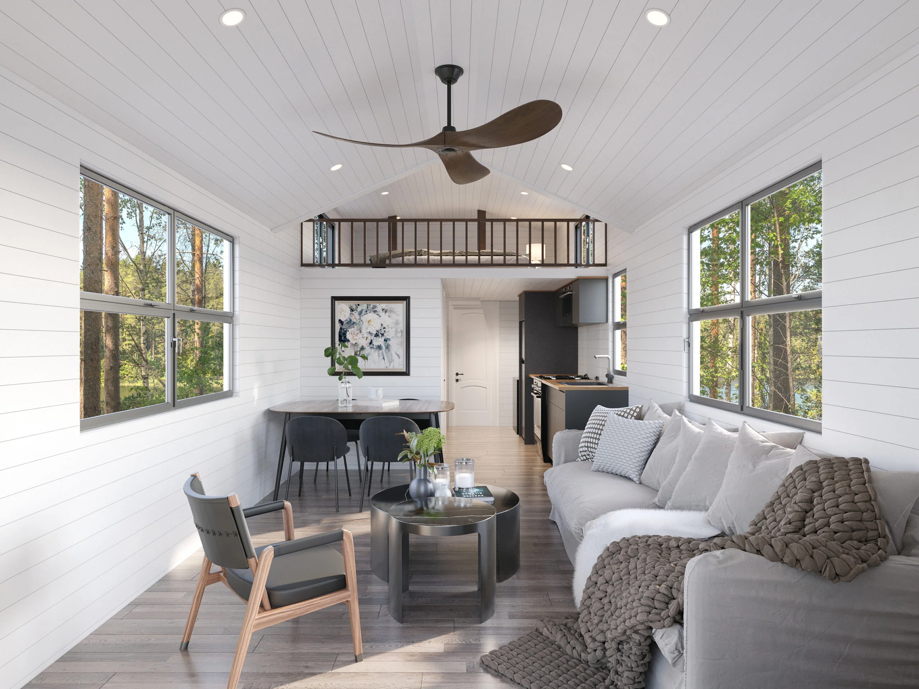
- Living Room/Kitchen Combo: A bright and open space with a ceiling fan, ideal for relaxing or hosting friends. The kitchen is equipped with a cookstove, refrigerator, and microwave to meet all your culinary needs.
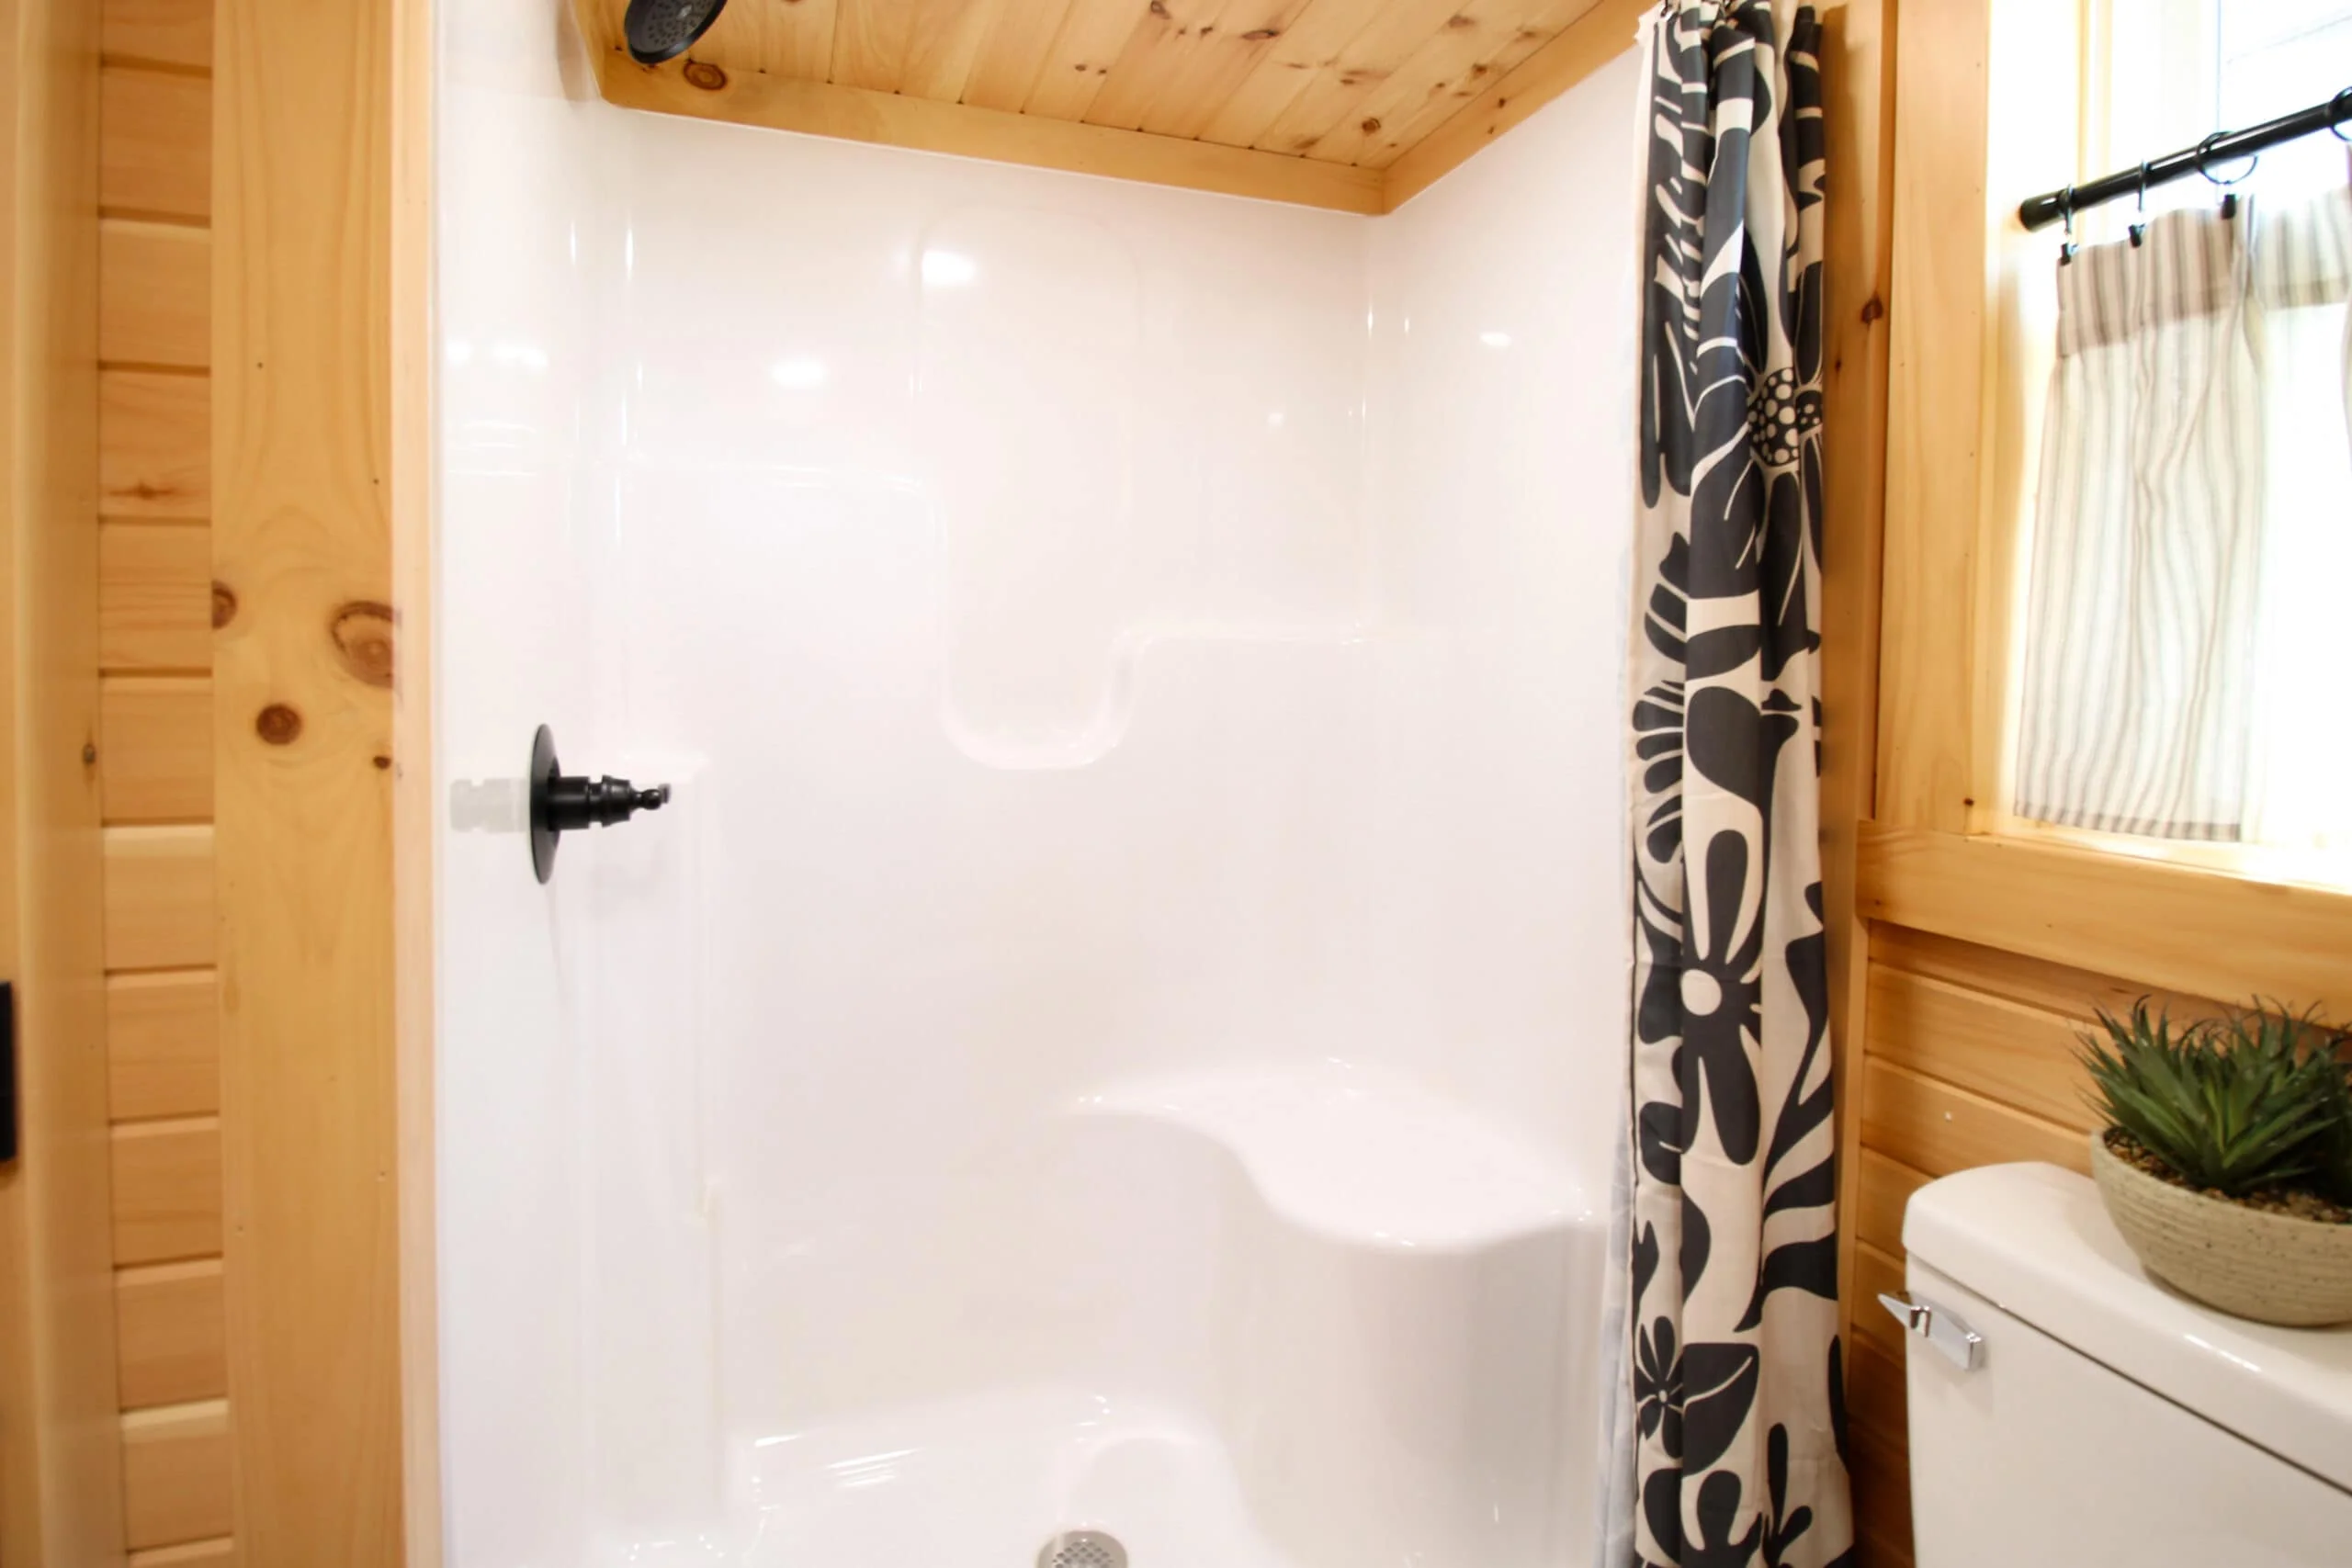
- Bathroom: Features a fully equipped space with a toilet, shower, and a pine vanity for added charm.
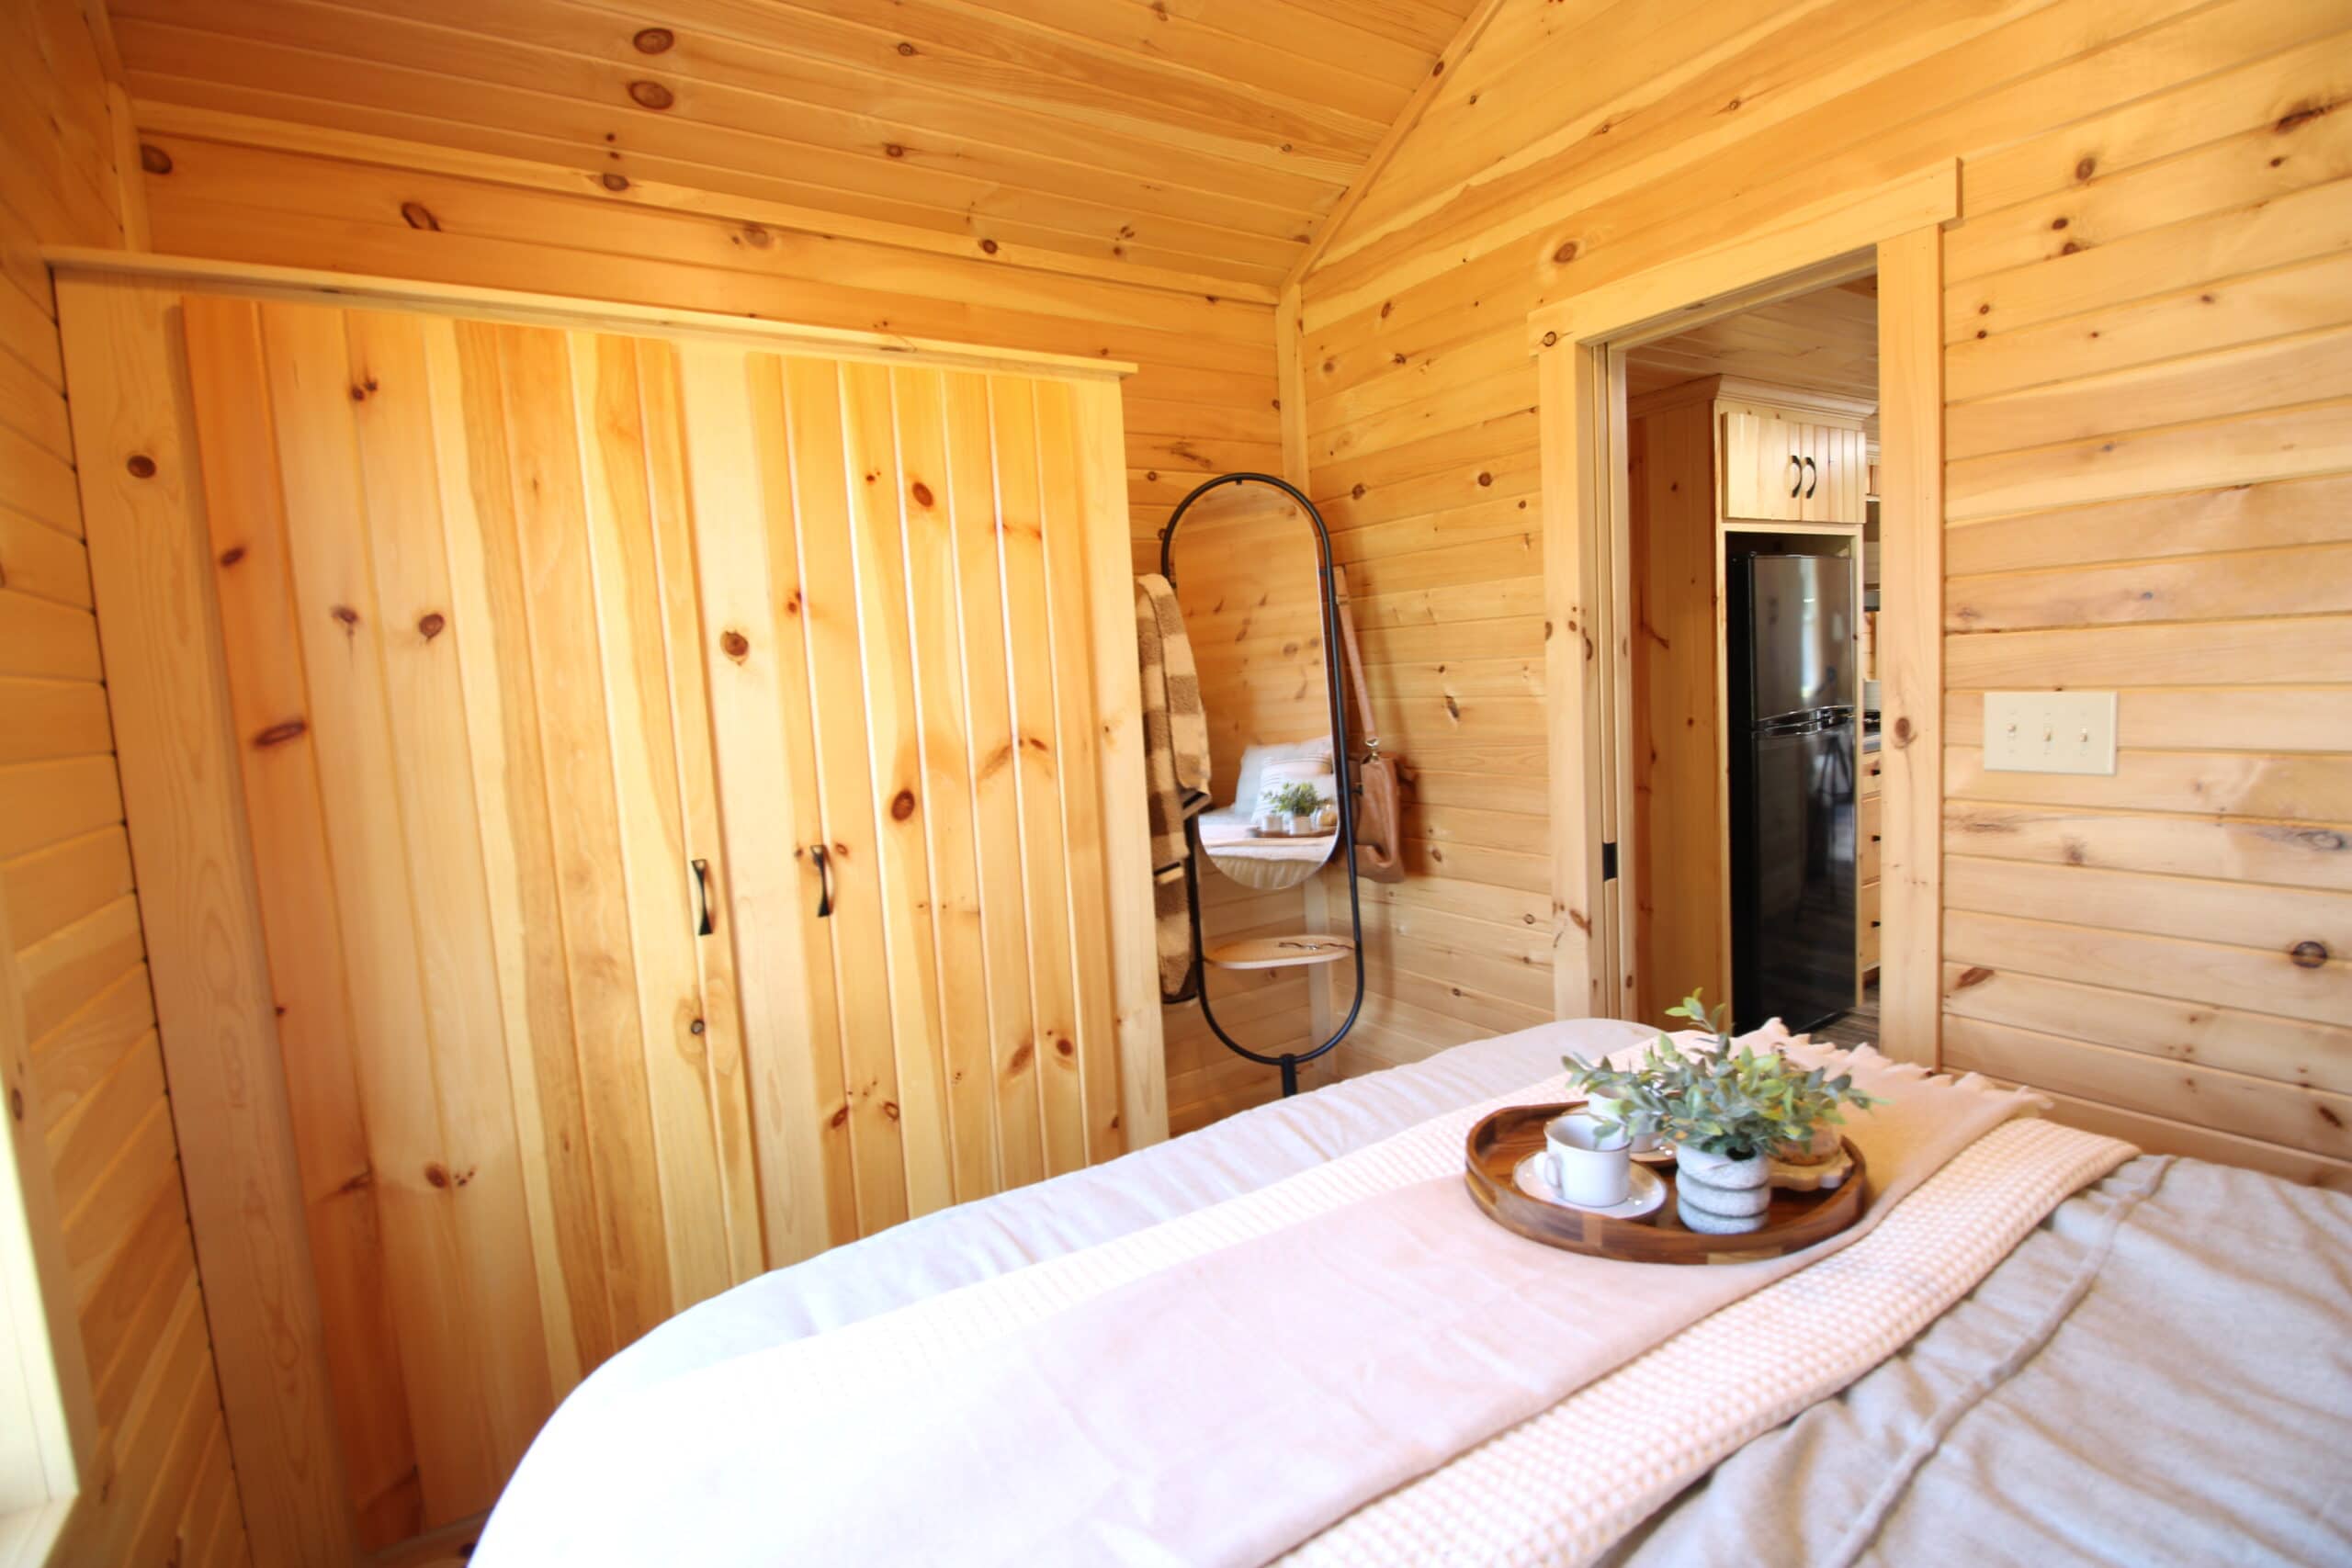
- Bedroom: Includes a ceiling fan, a bedframe with storage, and a closet for optimal organization.
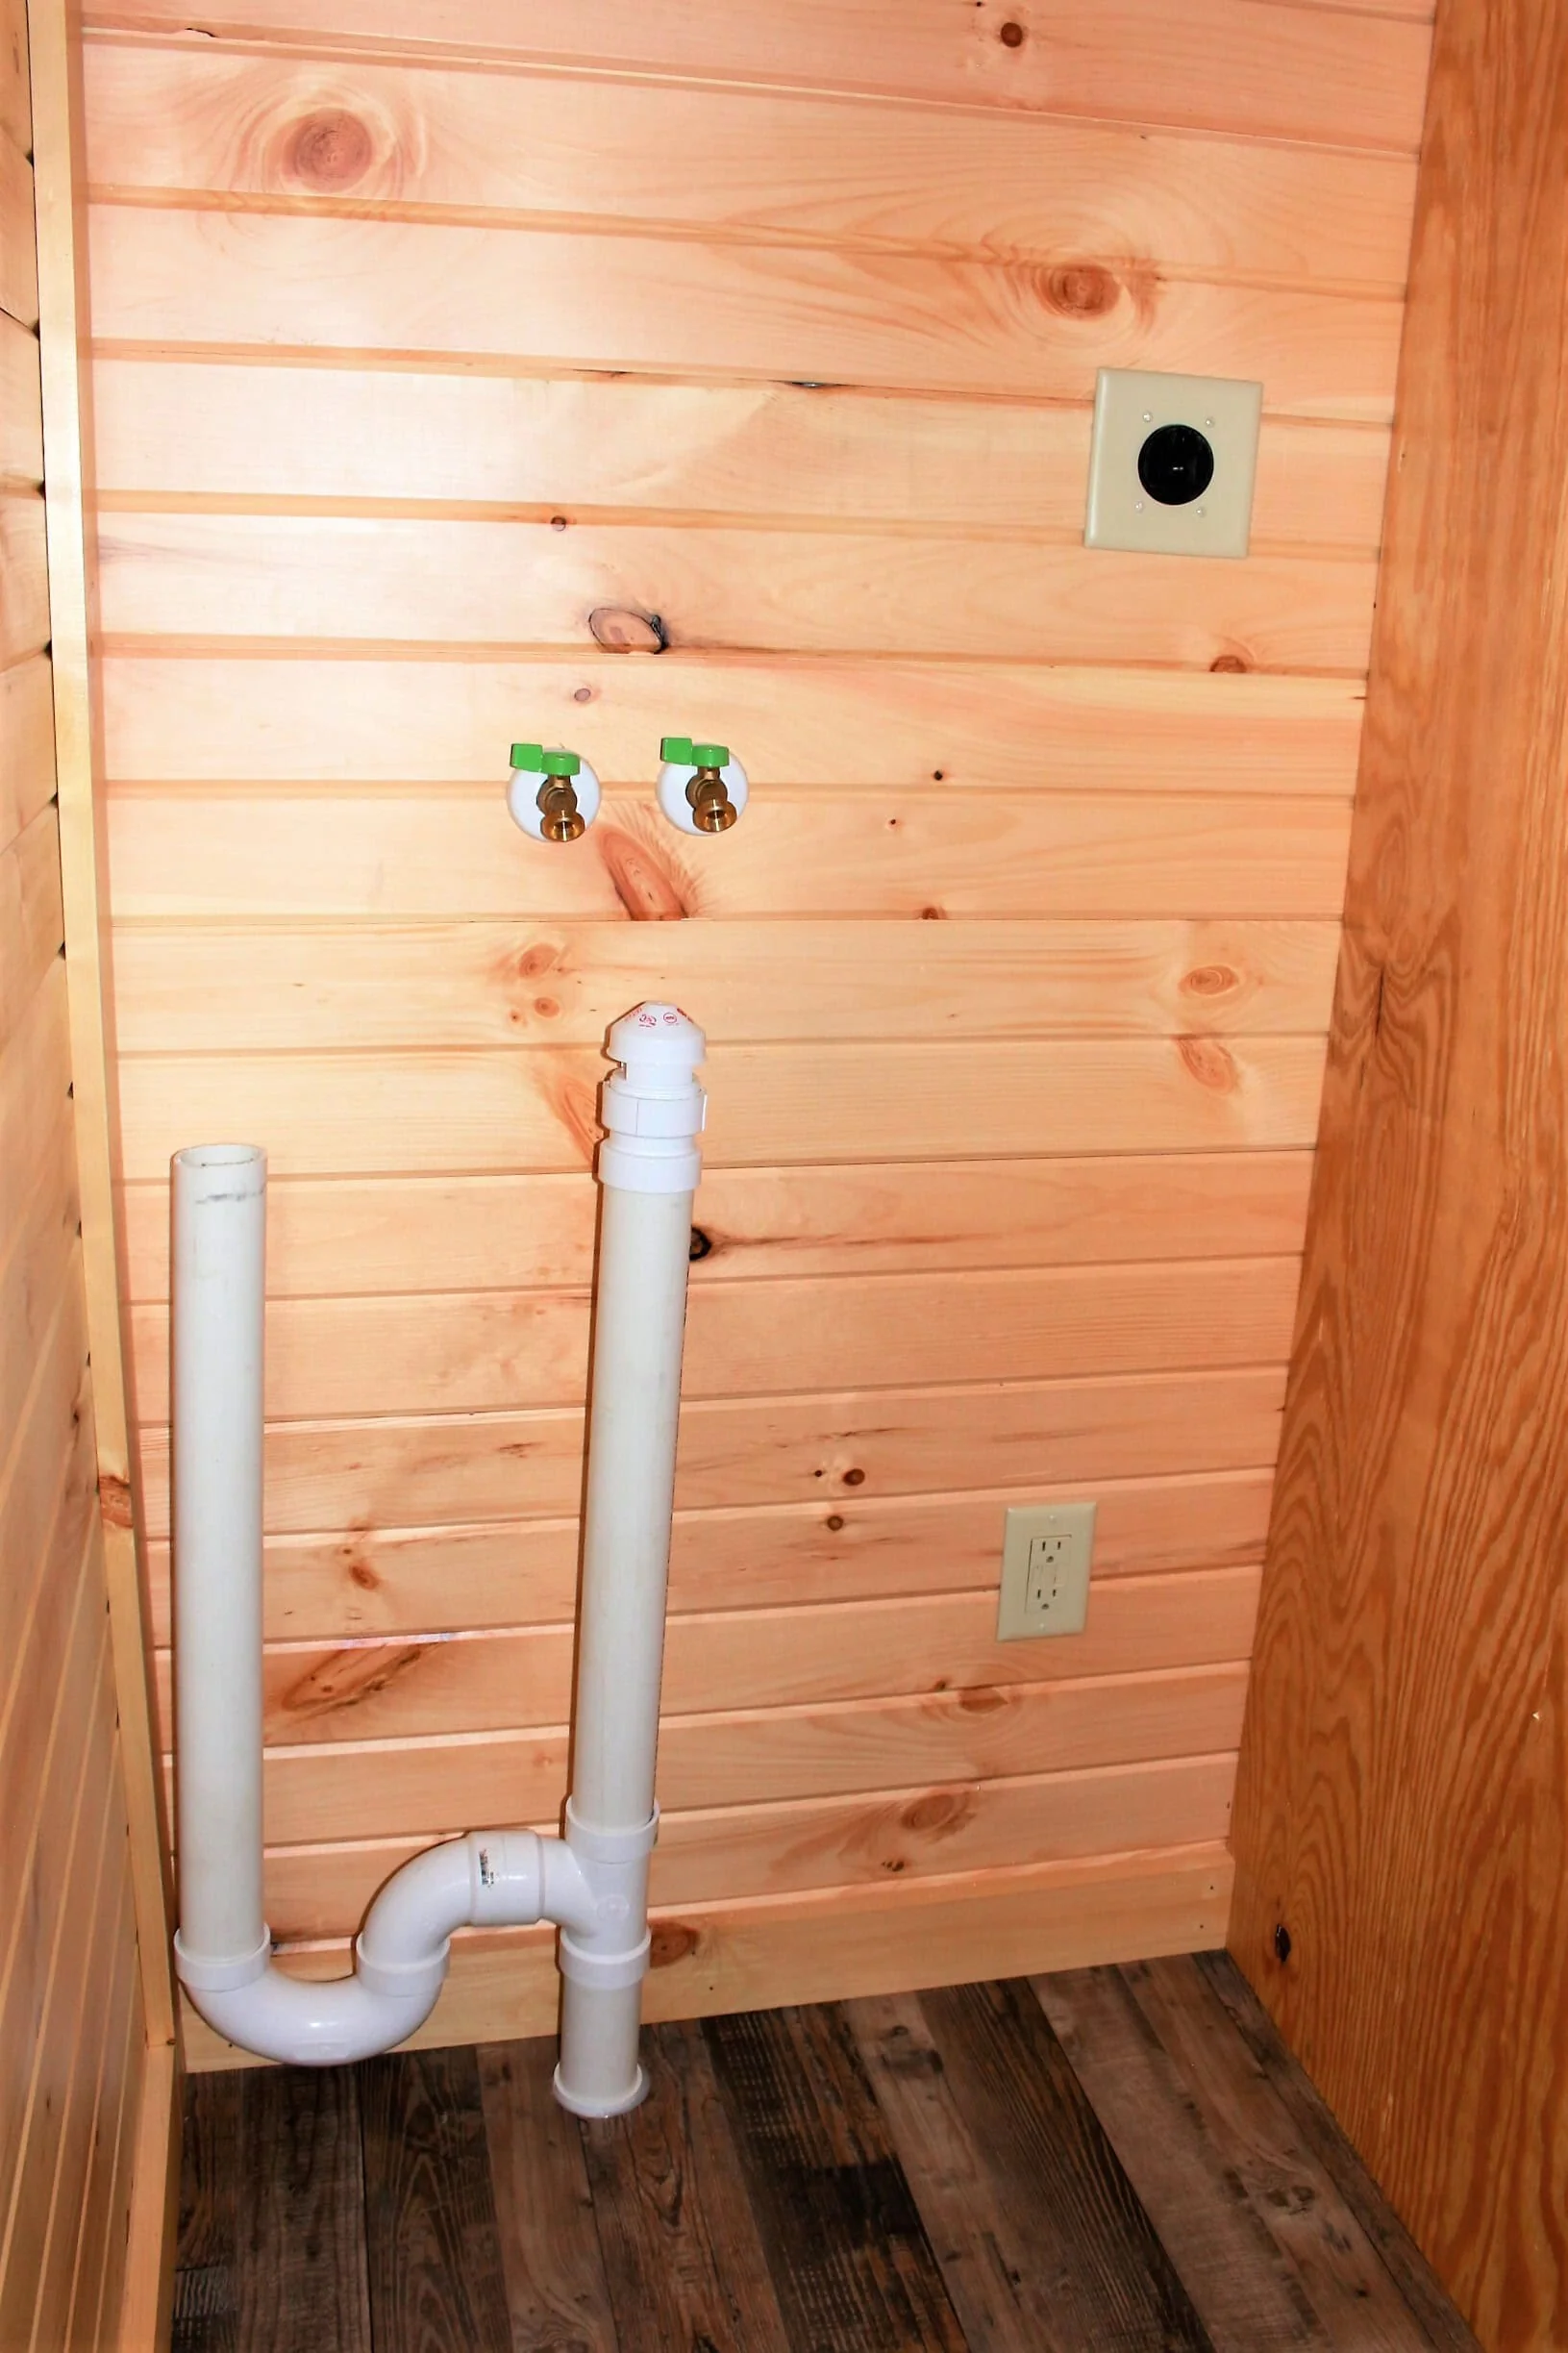
- Washer/Dryer Hookup: Conveniently located between the bedroom and kitchen.
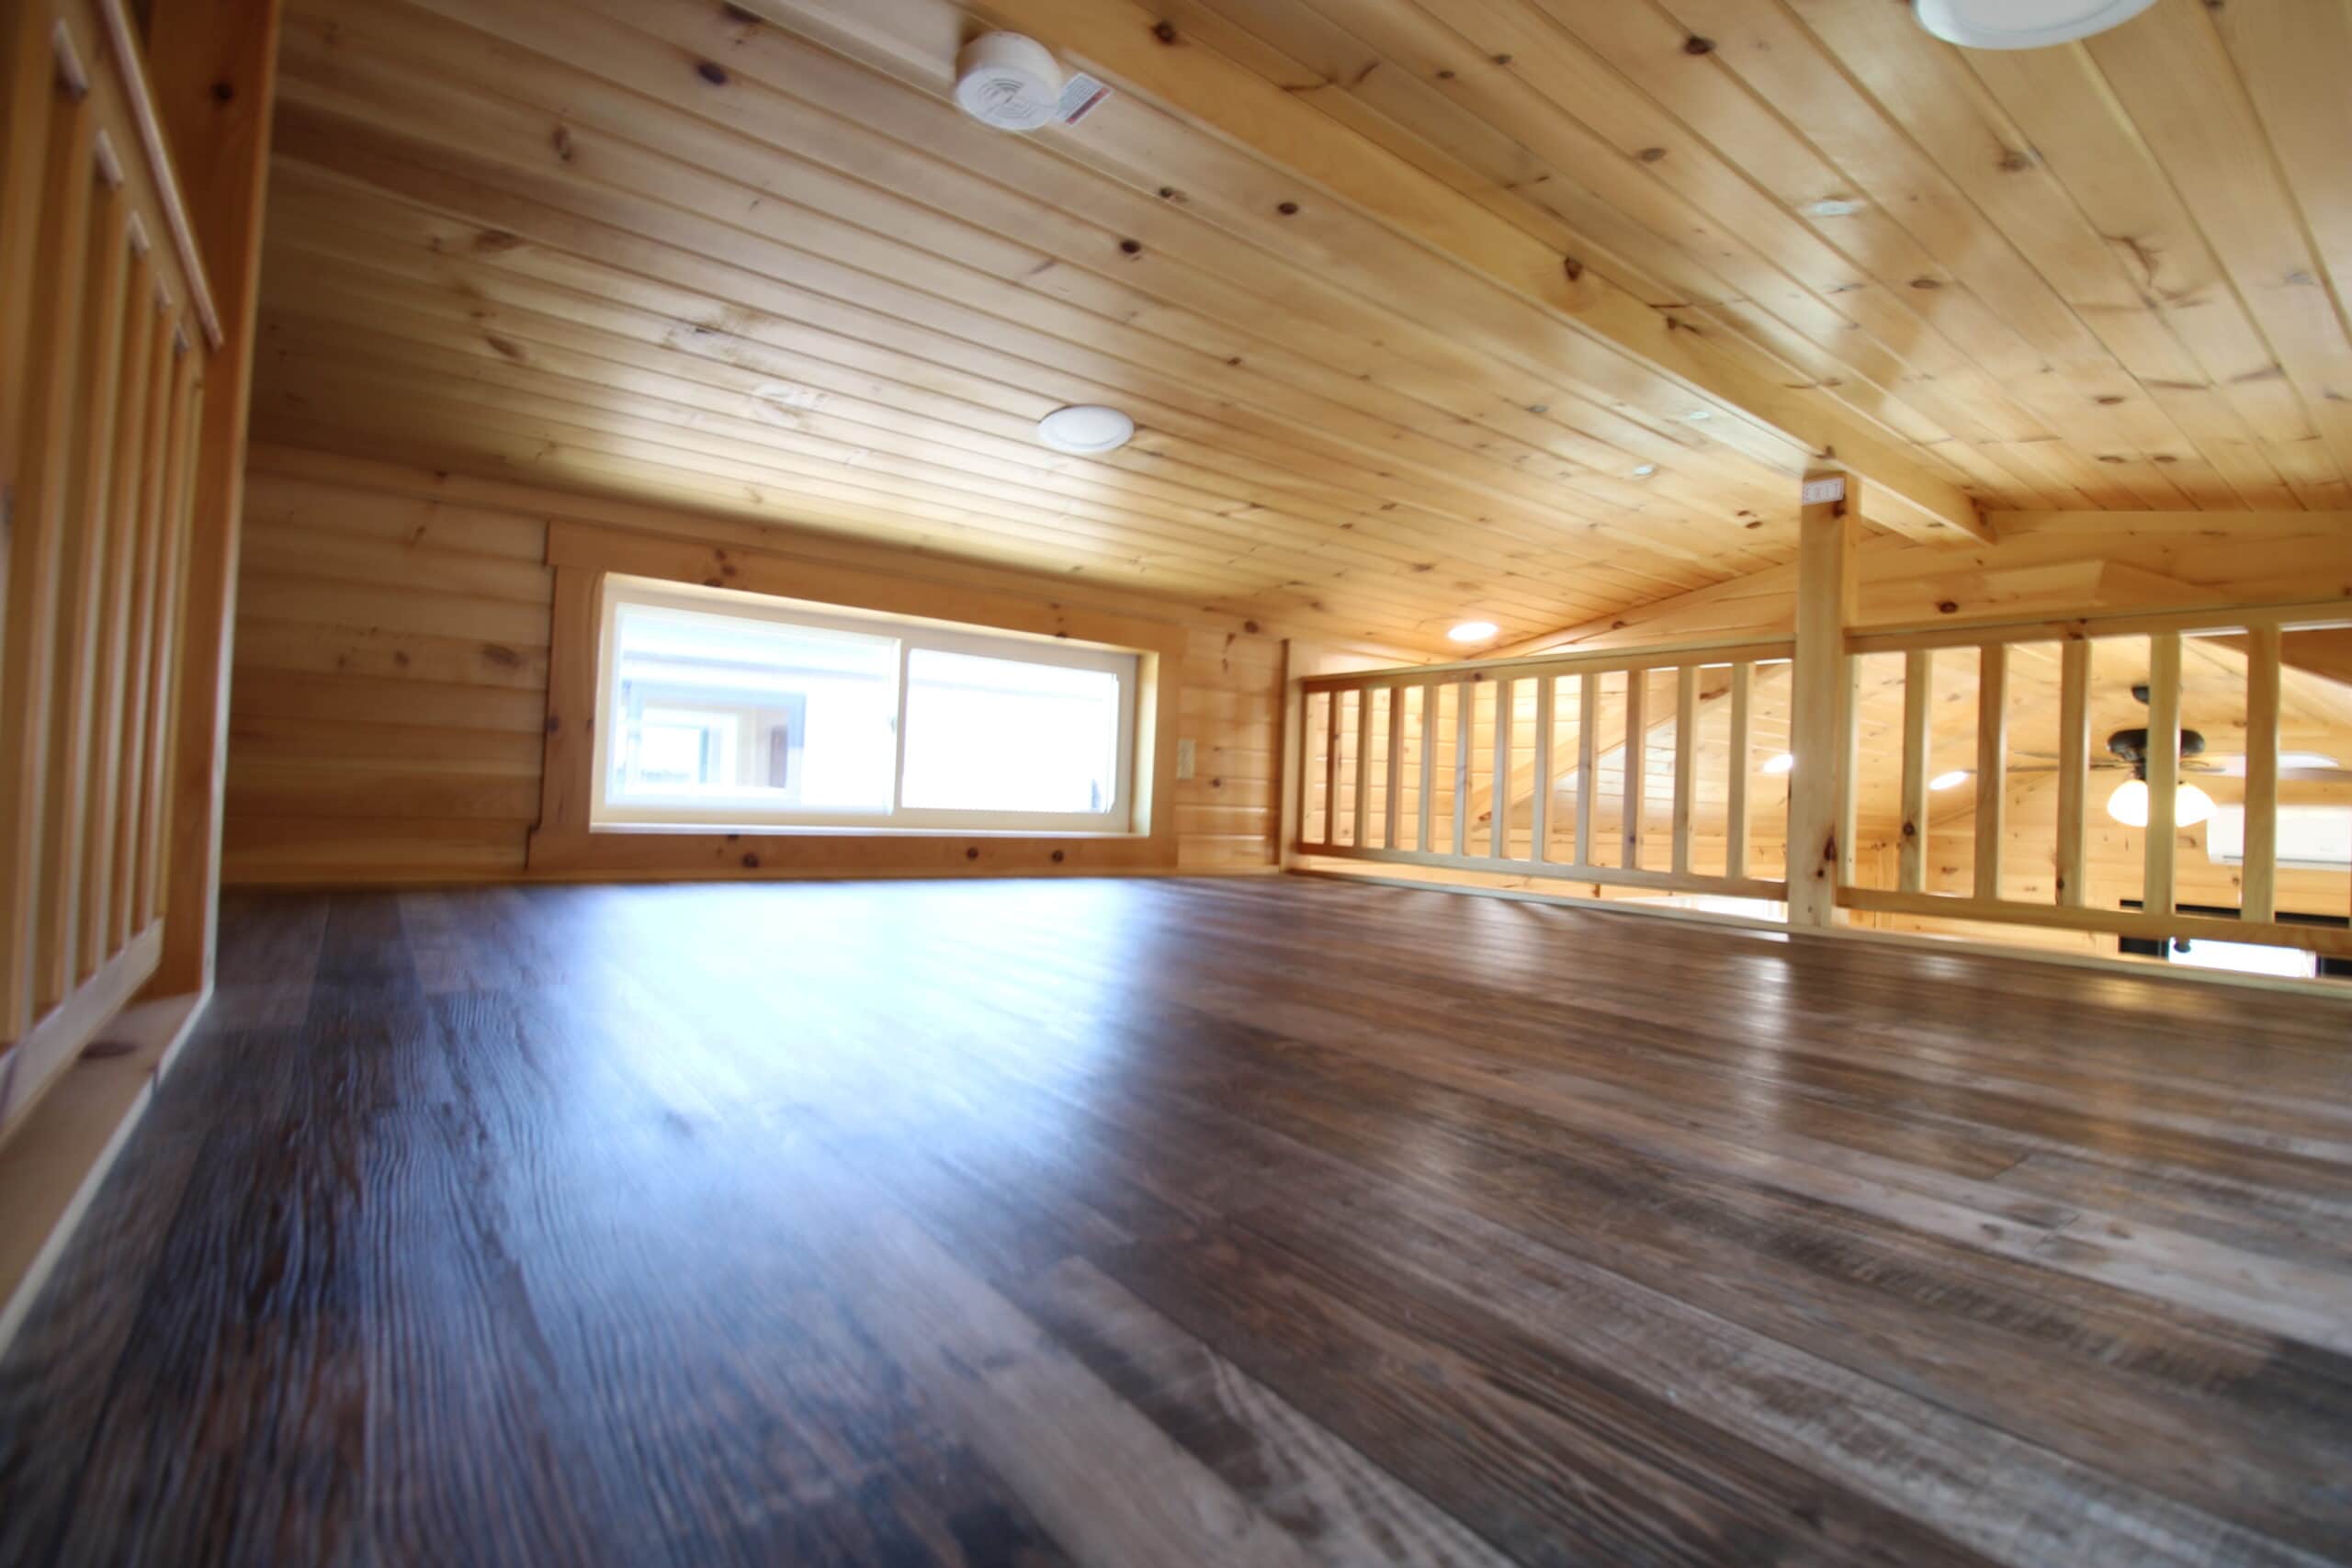
- Loft Space: Accessible by stairs, this cozy area is perfect for kids or extra storage.
- Climate Control: Comes with a mini-split system for heating and cooling.
Specifications
-
Ships To: United States
Here’s a clean, professional website section draft for the Bearington RV Park Model, highlighting key features in a simple, customer-friendly layout. This is ideal for a landing page or product detail section:
🔨 Exterior Features
-
Custom 4-Axle Steel Trailer w/ detachable hitch
-
Brown Pine Board & Batten Siding
-
Black 28-Gauge Metal Roof with premium rib finish
-
Double-pane white vinyl windows
-
Provia 36” full glass door (black)
-
Heavy-duty construction:
-
2x6 roof trusses (24” O.C.) w/ OSB & ice guard
-
2x4 wall studs (16” O.C.) w/ sheathing, house wrap & seam tape
-
2x6 floor joists w/ ¾” OSB subfloor
-
🌡 Insulation
-
R13 closed-cell foam in walls
-
R19 closed-cell foam in floor & ceiling
🪵 Interior Design
-
Luxury vinyl plank flooring (brown)
-
7” knotty pine tongue & groove walls & ceiling (clear finish)
-
Solid pine interior doors
-
Matte black door hardware throughout
🍽 Kitchen
-
Custom knotty pine cabinetry (soft-close doors & drawers)
-
Labrador granite-look laminate countertops
-
Stainless steel sink w/ matte black faucet
-
Hotpoint appliances (black):
-
30" freestanding electric range
-
1.6 cu ft over-the-range microwave
-
9.7 cu ft top-freezer refrigerator
-
🚿 Bathroom
-
3' x 4' fiberglass shower with corner seat
-
Knotty pine vanity w/ white porcelain countertop
-
Matte black fixtures
-
Standard elongated toilet
-
Exhaust fan w/ light
⚙️ Utilities & Comfort
-
Bosch 12,000 BTU mini split system
-
A.O. Smith 19-gallon hot water tank
-
14 recessed lights, 2 ceiling fans w/ lights
-
Washer/dryer hookup
-
100 AMP electrical panel (ready for direct tie-in)
-
All plumbing prepped for standard hookups
🔒 Safety
-
Smoke & CO detectors
-
Fire extinguisher
-
GFCI outlets (interior & exterior)
-
Frost-resistant outdoor faucet
🧰 Popular Add-Ons
-
Metal exterior siding (+$2,500)
-
Nickel gap interior walls/ceiling (+$3,000–$4,000)
-
Butcher block or quartz countertops (+$900–$2,500)
-
Stacked or 2-in-1 washer/dryer units (+$2,000–$3,100)
-
Electric fireplace (+$700)
-
Solar power systems (starting at $25,000)
-
Queen bed frames or custom built-ins
-
Window blinds, Ethernet wiring, recessed lights
- Square Feet: 388
- Sleeps: Up to 4
- Layout: 1 bedroom, 1 loft, and 1 bathroom
- Dimensions: 12'8" x 42'6"
- Category: Tiny House on Wheels
-
Our Thoughts
The Bearington is not just a home—it's an experience. With its full kitchen, roomy living area, and a stunning 8-foot porch, it’s a perfect space for hosting guests, enjoying quiet mornings, or admiring breathtaking sunsets. Its thoughtful design combines functionality and style, making it the ultimate tiny home for comfort and charm.
Don’t miss this opportunity to own the Bearington at a special sale price of $115,000! Contact us today to learn more.
Prices are subject to change. Contact us for more details and availability.
Details & Craftsmanship
Every detail has been carefully considered to bring you the perfect product.

Details & Craftsmanship
Every detail has been carefully considered to bring you the perfect product.

Details & Craftsmanship
Every detail has been carefully considered to bring you the perfect product.

Details & Craftsmanship
Every detail has been carefully considered to bring you the perfect product.

Details & Craftsmanship
Every detail has been carefully considered to bring you the perfect product.

Details & Craftsmanship
Every detail has been carefully considered to bring you the perfect product.

Details & Craftsmanship
Every detail has been carefully considered to bring you the perfect product.

Details & Craftsmanship
Every detail has been carefully considered to bring you the perfect product.

Details & Craftsmanship
Every detail has been carefully considered to bring you the perfect product.
Details & Craftsmanship
Every detail has been carefully considered to bring you the perfect product.
Details & Craftsmanship
Every detail has been carefully considered to bring you the perfect product.
Details & Craftsmanship
Every detail has been carefully considered to bring you the perfect product.

Details & Craftsmanship
Every detail has been carefully considered to bring you the perfect product.
Details & Craftsmanship
Every detail has been carefully considered to bring you the perfect product.

Details & Craftsmanship
Every detail has been carefully considered to bring you the perfect product.
Details & Craftsmanship
Every detail has been carefully considered to bring you the perfect product.
Details & Craftsmanship
Every detail has been carefully considered to bring you the perfect product.
Details & Craftsmanship
Every detail has been carefully considered to bring you the perfect product.

Details & Craftsmanship
Every detail has been carefully considered to bring you the perfect product.

Details & Craftsmanship
Every detail has been carefully considered to bring you the perfect product.
Details & Craftsmanship
Every detail has been carefully considered to bring you the perfect product.
Details & Craftsmanship
Every detail has been carefully considered to bring you the perfect product.

Details & Craftsmanship
Every detail has been carefully considered to bring you the perfect product.
Details & Craftsmanship
Every detail has been carefully considered to bring you the perfect product.
Details & Craftsmanship
Every detail has been carefully considered to bring you the perfect product.
Details & Craftsmanship
Every detail has been carefully considered to bring you the perfect product.

Details & Craftsmanship
Every detail has been carefully considered to bring you the perfect product.

Details & Craftsmanship
Every detail has been carefully considered to bring you the perfect product.

Details & Craftsmanship
Every detail has been carefully considered to bring you the perfect product.
Details & Craftsmanship
Every detail has been carefully considered to bring you the perfect product.

Details & Craftsmanship
Every detail has been carefully considered to bring you the perfect product.

Details & Craftsmanship
Every detail has been carefully considered to bring you the perfect product.
Description
The Bearington Park Model Tiny Home
Sale Price: $115,000 (Regular Price: $125,000)
The Bearington is our largest and most spacious park model tiny home on wheels, expertly crafted with Cedar Board & Batten Siding and a sleek Black Metal Roof. This beautifully designed home offers just under 400 square feet of living space, including a charming 8-foot porch with railings—perfect for enjoying your morning coffee or unwinding at sunset.
Interior Highlights
- Living Room/Kitchen Combo: A bright and open space with a ceiling fan, ideal for relaxing or hosting friends. The kitchen is equipped with a cookstove, refrigerator, and microwave to meet all your culinary needs.
- Bathroom: Features a fully equipped space with a toilet, shower, and a pine vanity for added charm.
- Bedroom: Includes a ceiling fan, a bedframe with storage, and a closet for optimal organization.
- Washer/Dryer Hookup: Conveniently located between the bedroom and kitchen.
- Loft Space: Accessible by stairs, this cozy area is perfect for kids or extra storage.
- Climate Control: Comes with a mini-split system for heating and cooling.
Specifications
-
Ships To: United States
Here’s a clean, professional website section draft for the Bearington RV Park Model, highlighting key features in a simple, customer-friendly layout. This is ideal for a landing page or product detail section:
🔨 Exterior Features
-
Custom 4-Axle Steel Trailer w/ detachable hitch
-
Brown Pine Board & Batten Siding
-
Black 28-Gauge Metal Roof with premium rib finish
-
Double-pane white vinyl windows
-
Provia 36” full glass door (black)
-
Heavy-duty construction:
-
2x6 roof trusses (24” O.C.) w/ OSB & ice guard
-
2x4 wall studs (16” O.C.) w/ sheathing, house wrap & seam tape
-
2x6 floor joists w/ ¾” OSB subfloor
-
🌡 Insulation
-
R13 closed-cell foam in walls
-
R19 closed-cell foam in floor & ceiling
🪵 Interior Design
-
Luxury vinyl plank flooring (brown)
-
7” knotty pine tongue & groove walls & ceiling (clear finish)
-
Solid pine interior doors
-
Matte black door hardware throughout
🍽 Kitchen
-
Custom knotty pine cabinetry (soft-close doors & drawers)
-
Labrador granite-look laminate countertops
-
Stainless steel sink w/ matte black faucet
-
Hotpoint appliances (black):
-
30" freestanding electric range
-
1.6 cu ft over-the-range microwave
-
9.7 cu ft top-freezer refrigerator
-
🚿 Bathroom
-
3' x 4' fiberglass shower with corner seat
-
Knotty pine vanity w/ white porcelain countertop
-
Matte black fixtures
-
Standard elongated toilet
-
Exhaust fan w/ light
⚙️ Utilities & Comfort
-
Bosch 12,000 BTU mini split system
-
A.O. Smith 19-gallon hot water tank
-
14 recessed lights, 2 ceiling fans w/ lights
-
Washer/dryer hookup
-
100 AMP electrical panel (ready for direct tie-in)
-
All plumbing prepped for standard hookups
🔒 Safety
-
Smoke & CO detectors
-
Fire extinguisher
-
GFCI outlets (interior & exterior)
-
Frost-resistant outdoor faucet
🧰 Popular Add-Ons
-
Metal exterior siding (+$2,500)
-
Nickel gap interior walls/ceiling (+$3,000–$4,000)
-
Butcher block or quartz countertops (+$900–$2,500)
-
Stacked or 2-in-1 washer/dryer units (+$2,000–$3,100)
-
Electric fireplace (+$700)
-
Solar power systems (starting at $25,000)
-
Queen bed frames or custom built-ins
-
Window blinds, Ethernet wiring, recessed lights
- Square Feet: 388
- Sleeps: Up to 4
- Layout: 1 bedroom, 1 loft, and 1 bathroom
- Dimensions: 12'8" x 42'6"
- Category: Tiny House on Wheels
-
Our Thoughts
The Bearington is not just a home—it's an experience. With its full kitchen, roomy living area, and a stunning 8-foot porch, it’s a perfect space for hosting guests, enjoying quiet mornings, or admiring breathtaking sunsets. Its thoughtful design combines functionality and style, making it the ultimate tiny home for comfort and charm.
Don’t miss this opportunity to own the Bearington at a special sale price of $115,000! Contact us today to learn more.
Prices are subject to change. Contact us for more details and availability.