Original: $101,900.00
-65%$101,900.00
$35,665.00The Story
Snowcap Refuge House Kit – 920 Sq Ft 2-Bedroom, 1-Bathroom with Garage and Living Quarters
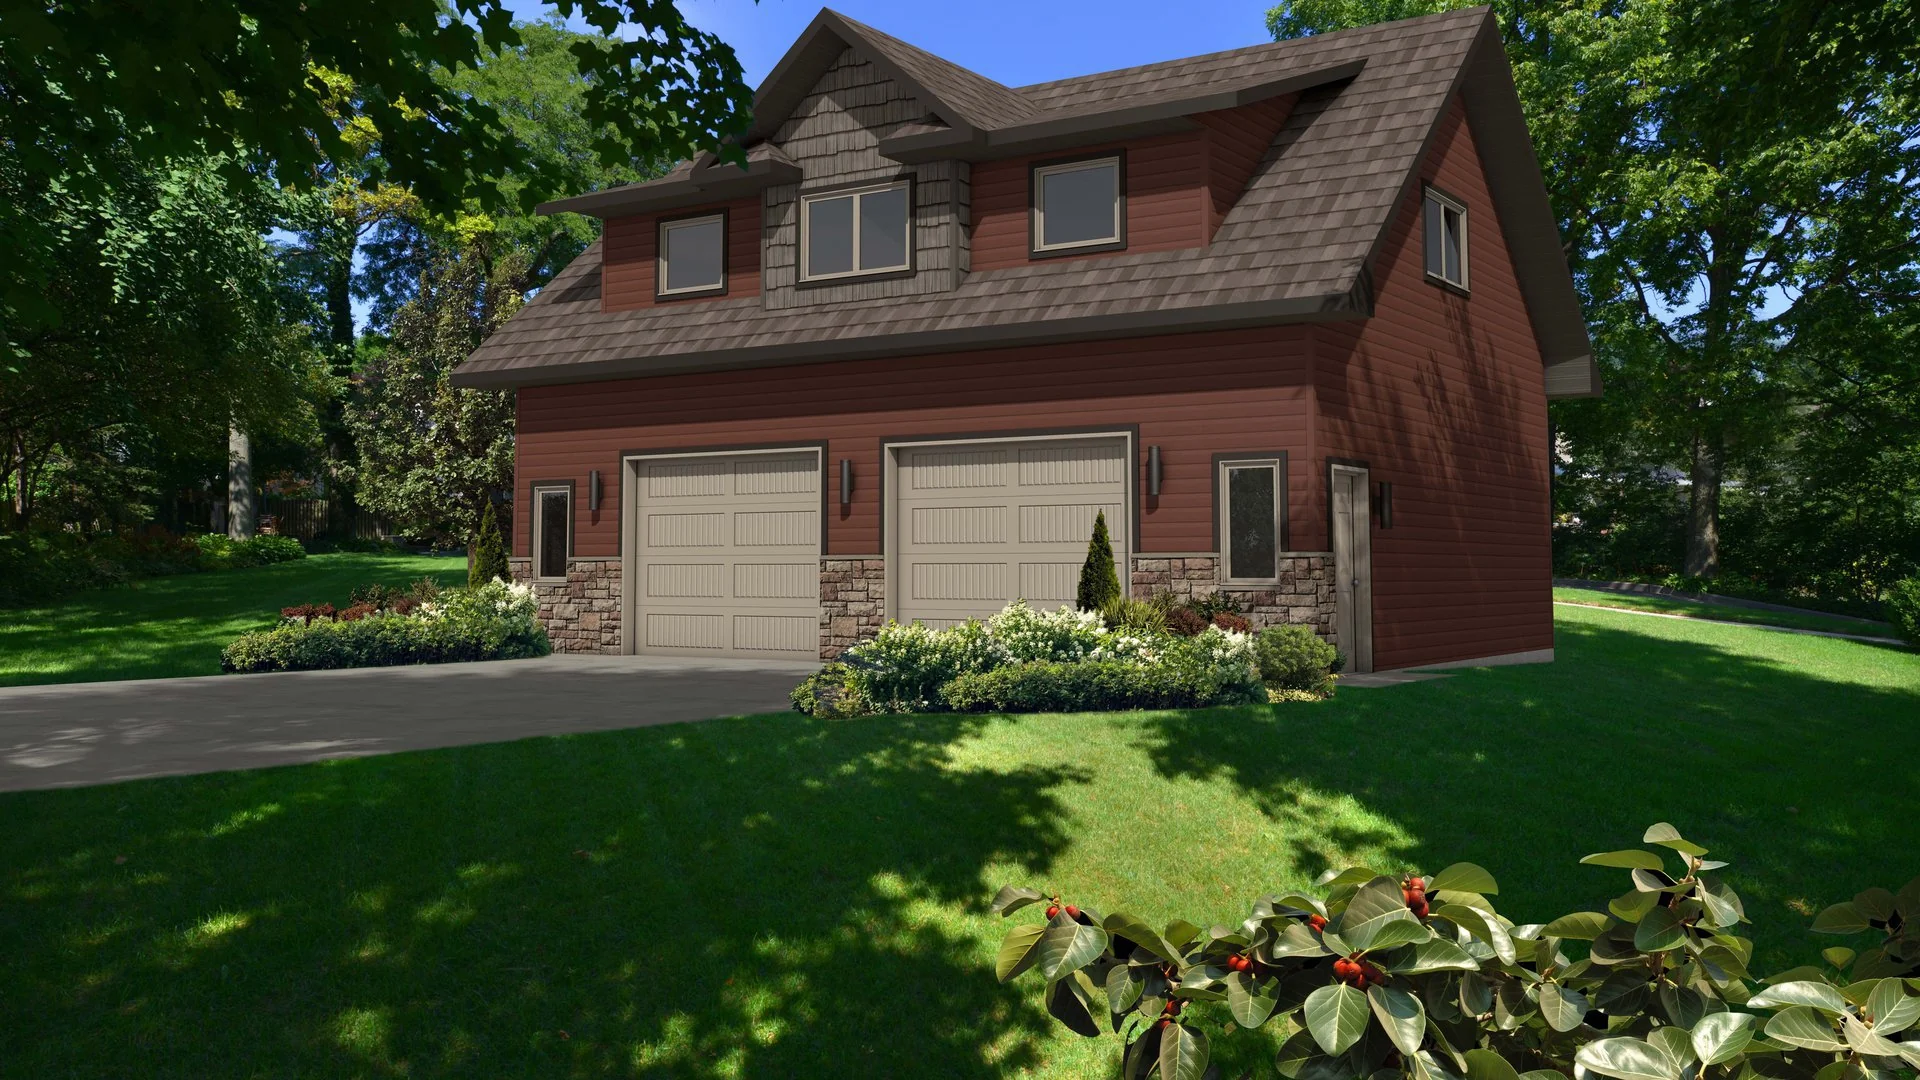
The Snowcap Refuge House Kit offers 920 sq ft of space, with 2 bedrooms and 1 bathroom situated above a garage. This innovative design is perfect as a second dwelling, a workshop cottage, or a functional multi-use property. With panelized construction, it’s designed for easy assembly and cost-efficiency, reducing build time by up to 60%.
Floor Plan
920 SQ. FT.
36'-0"W x 28'-0"D
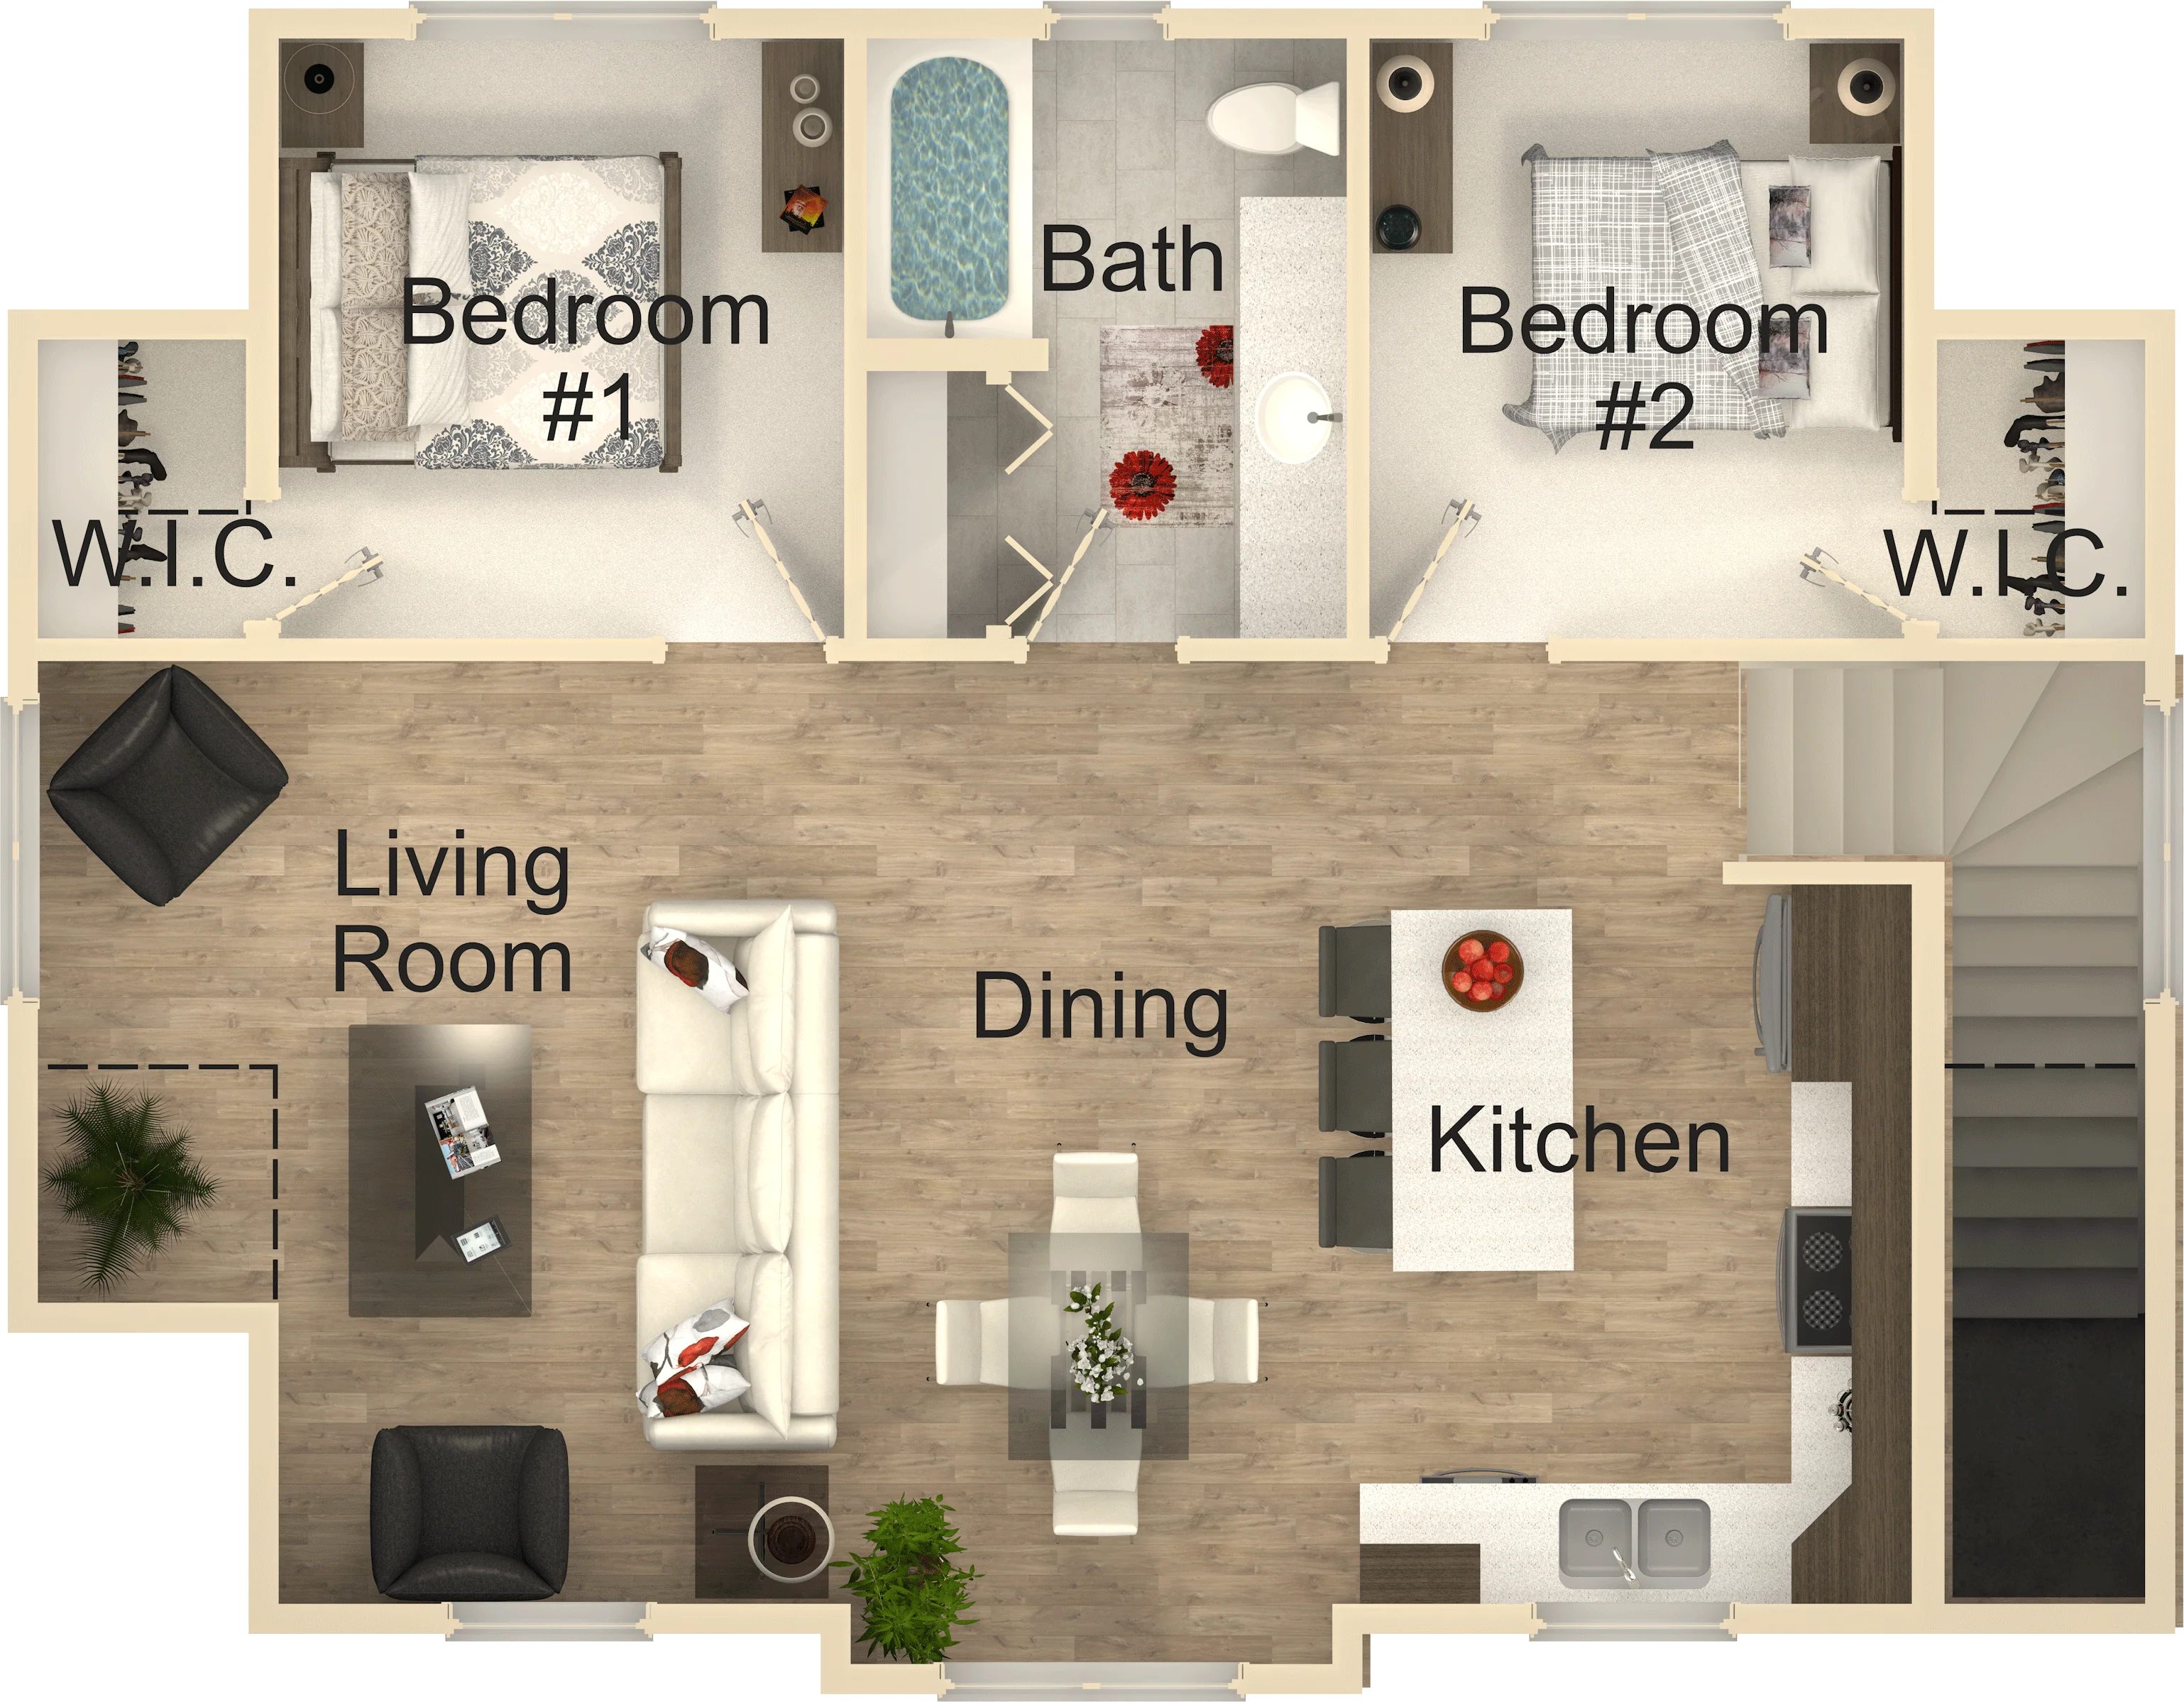
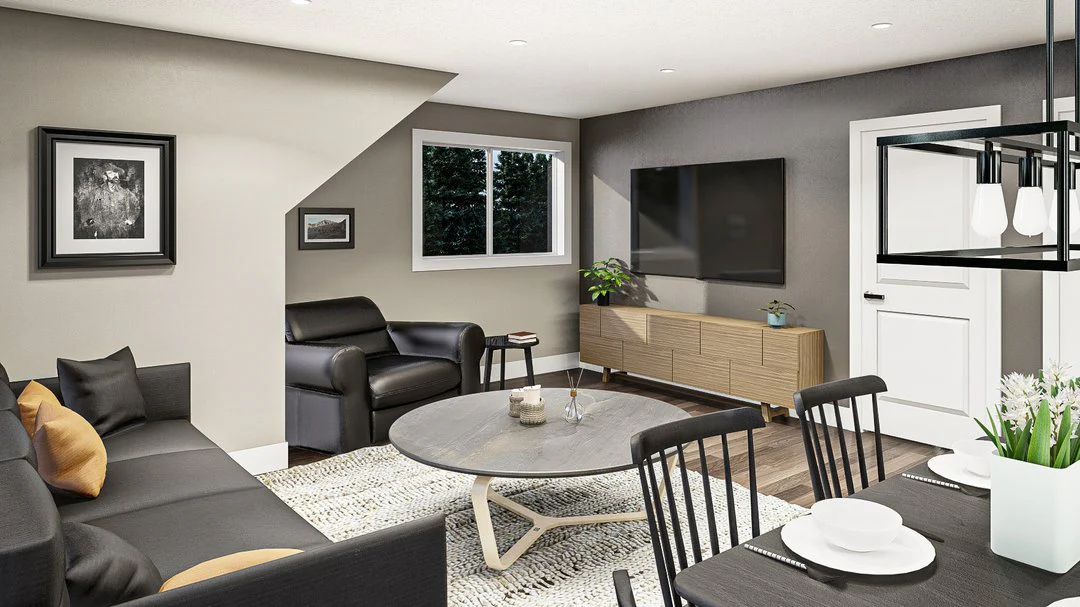
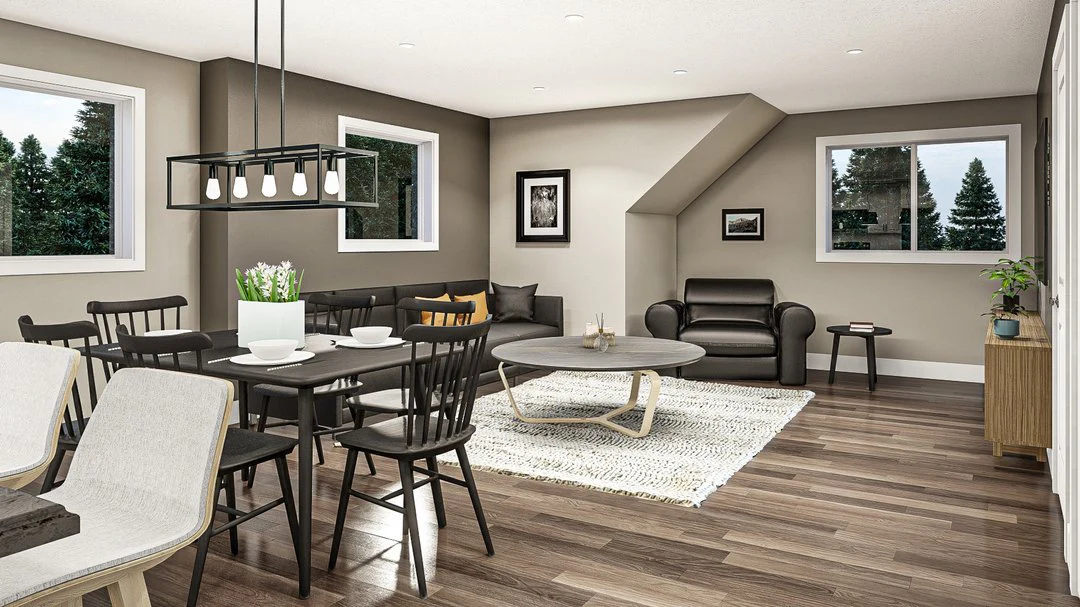
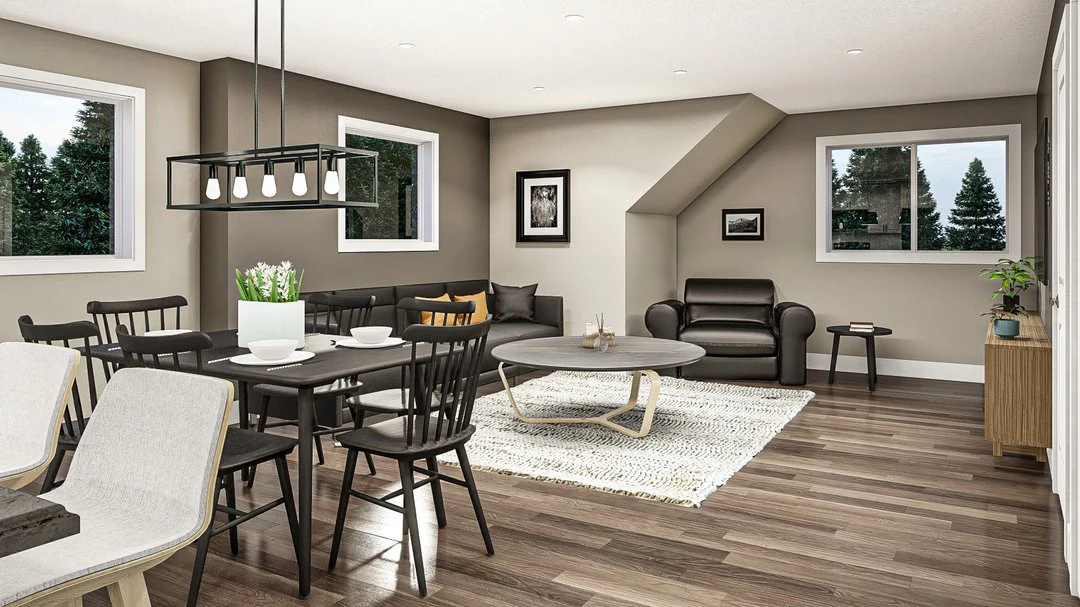
- Living Room: 13'-6" / 9'-6" x 15'-8" / 10'-8"
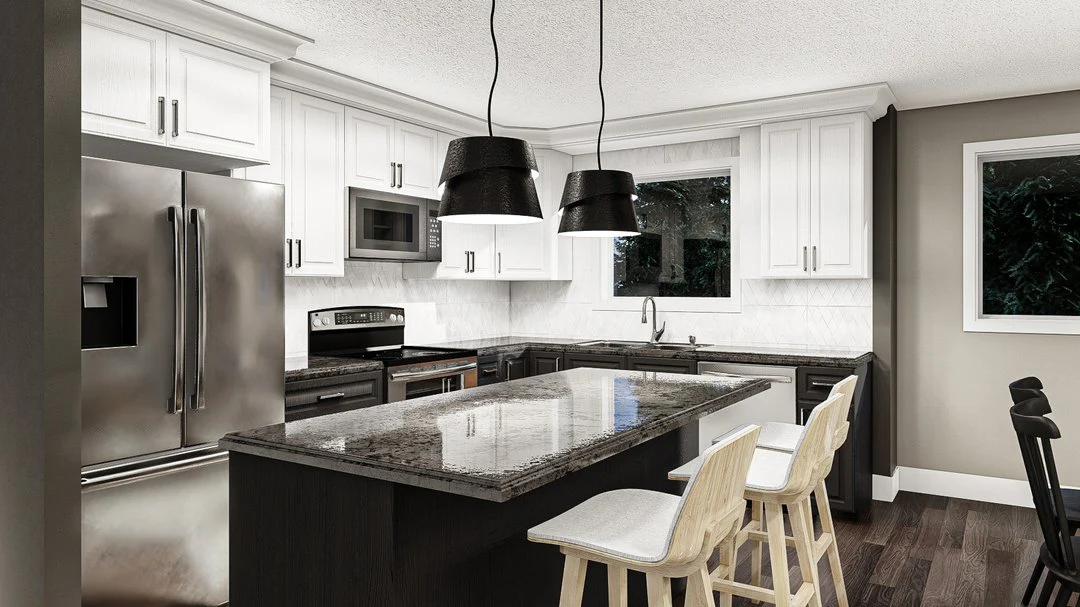
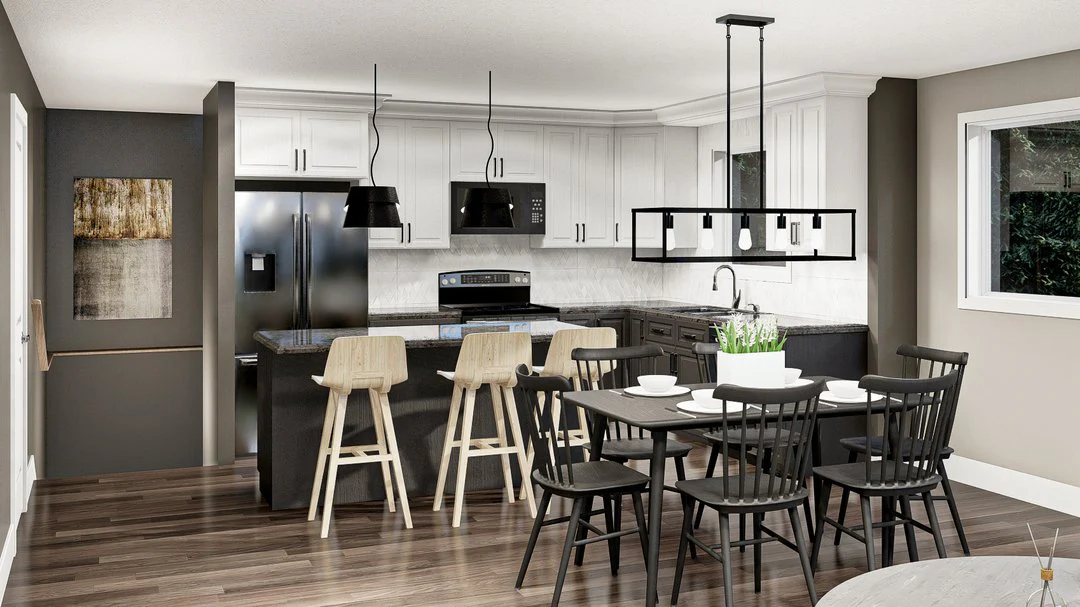
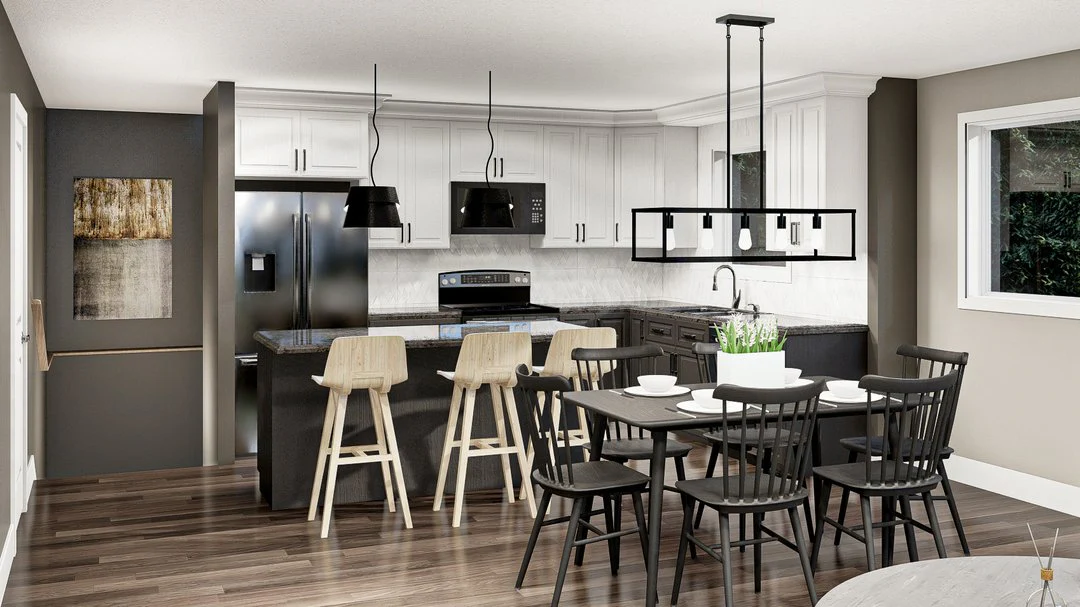
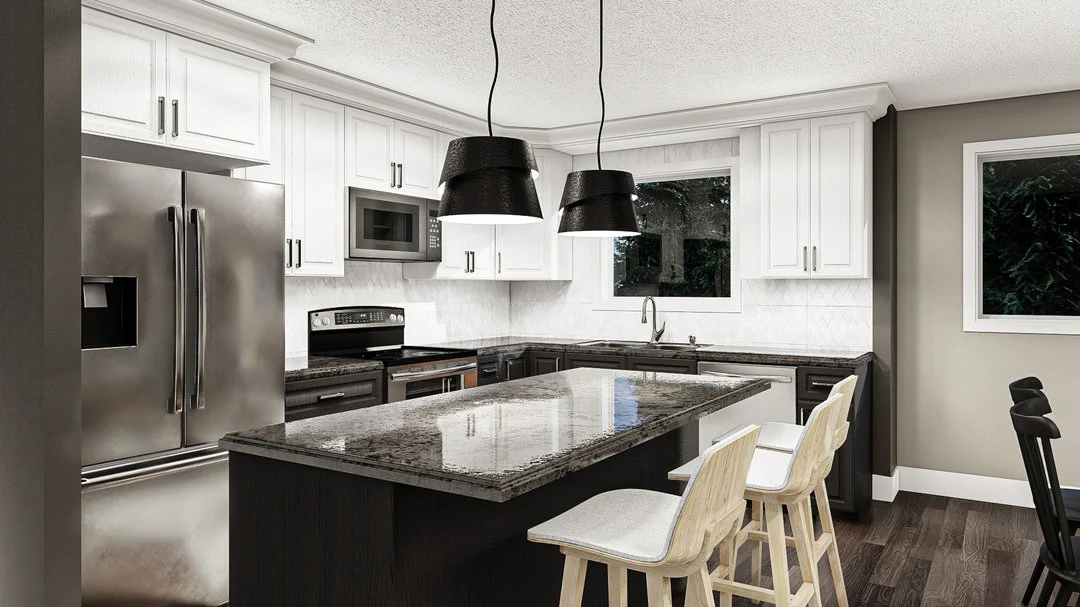
- Kitchen: 9'-6" x 12'-2"
- Dining: 8'-0" x 13'-2"
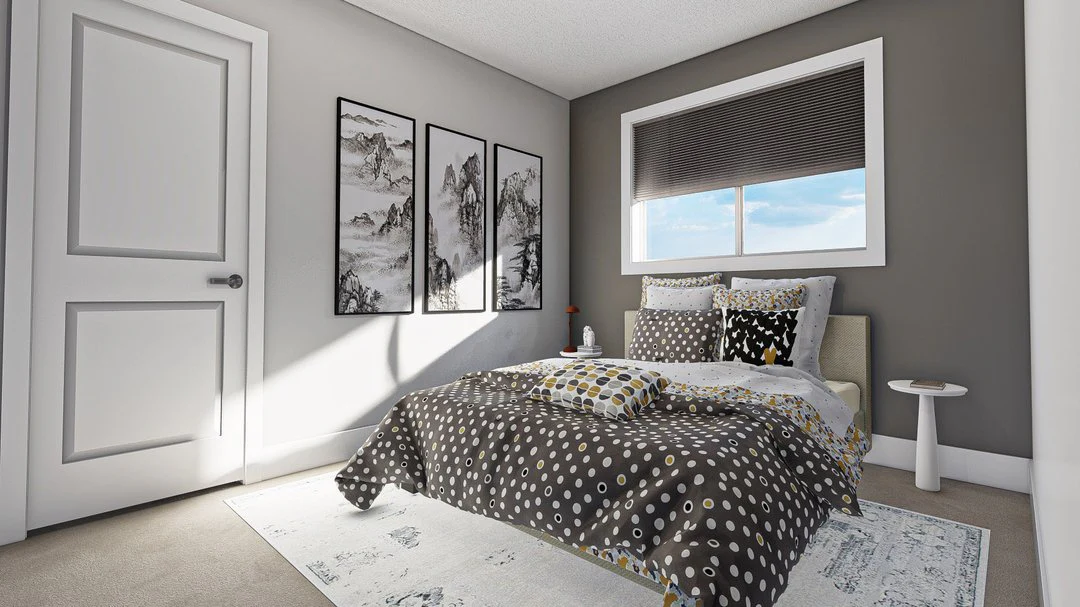
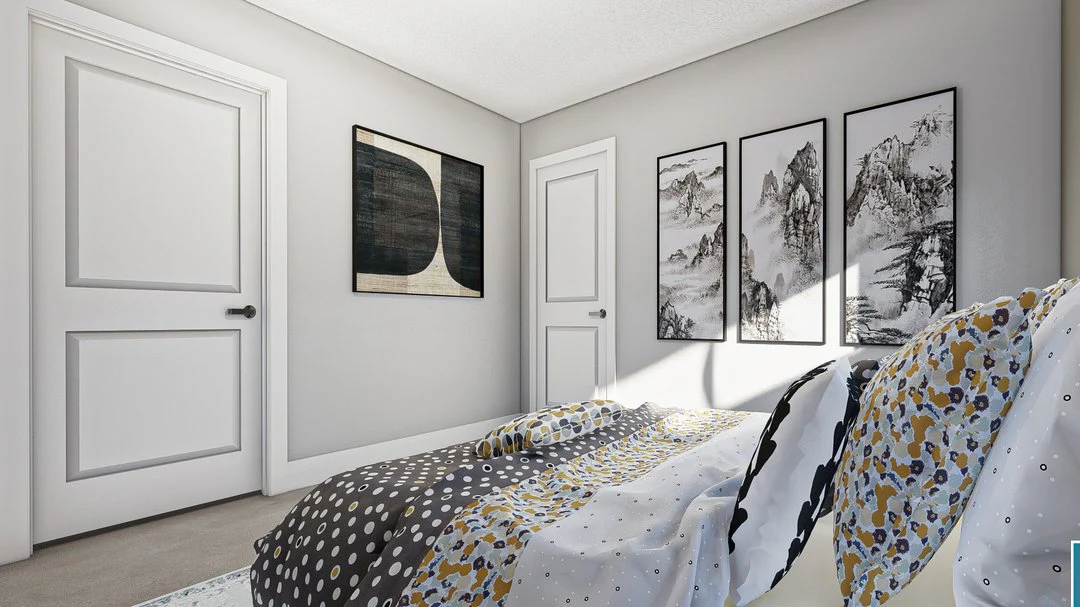
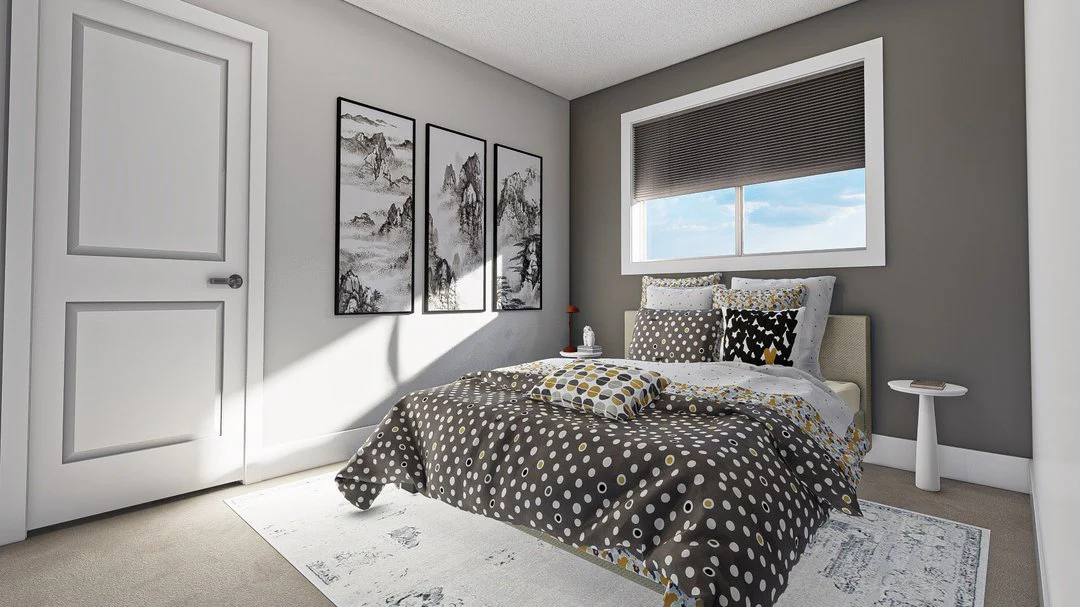
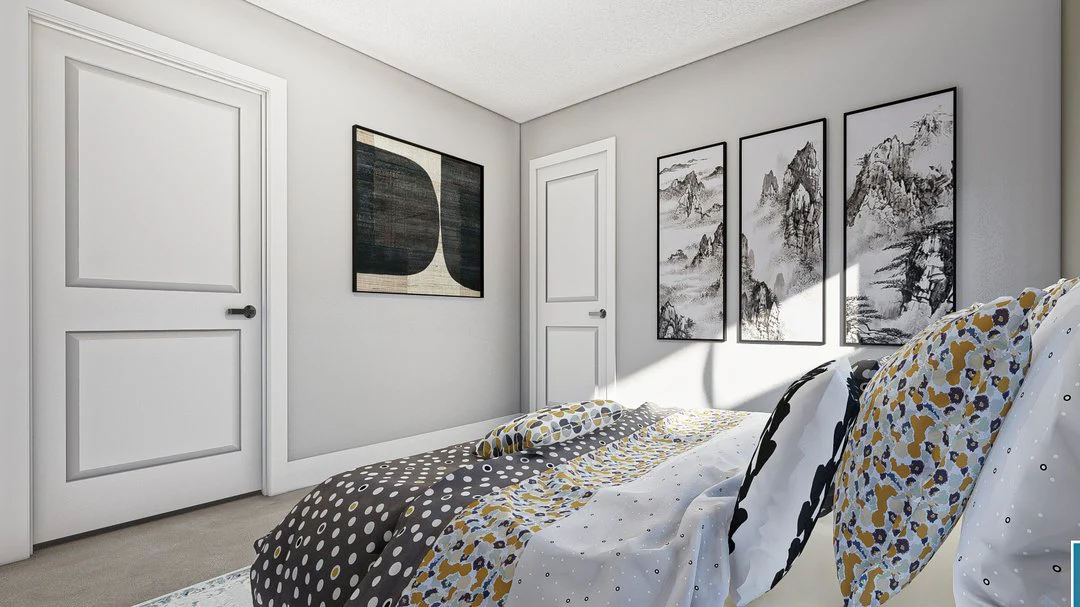
- Bedroom #1: 9'-2" x 10'-0"
- Bedroom #2: 9'-2" x 10'-0"
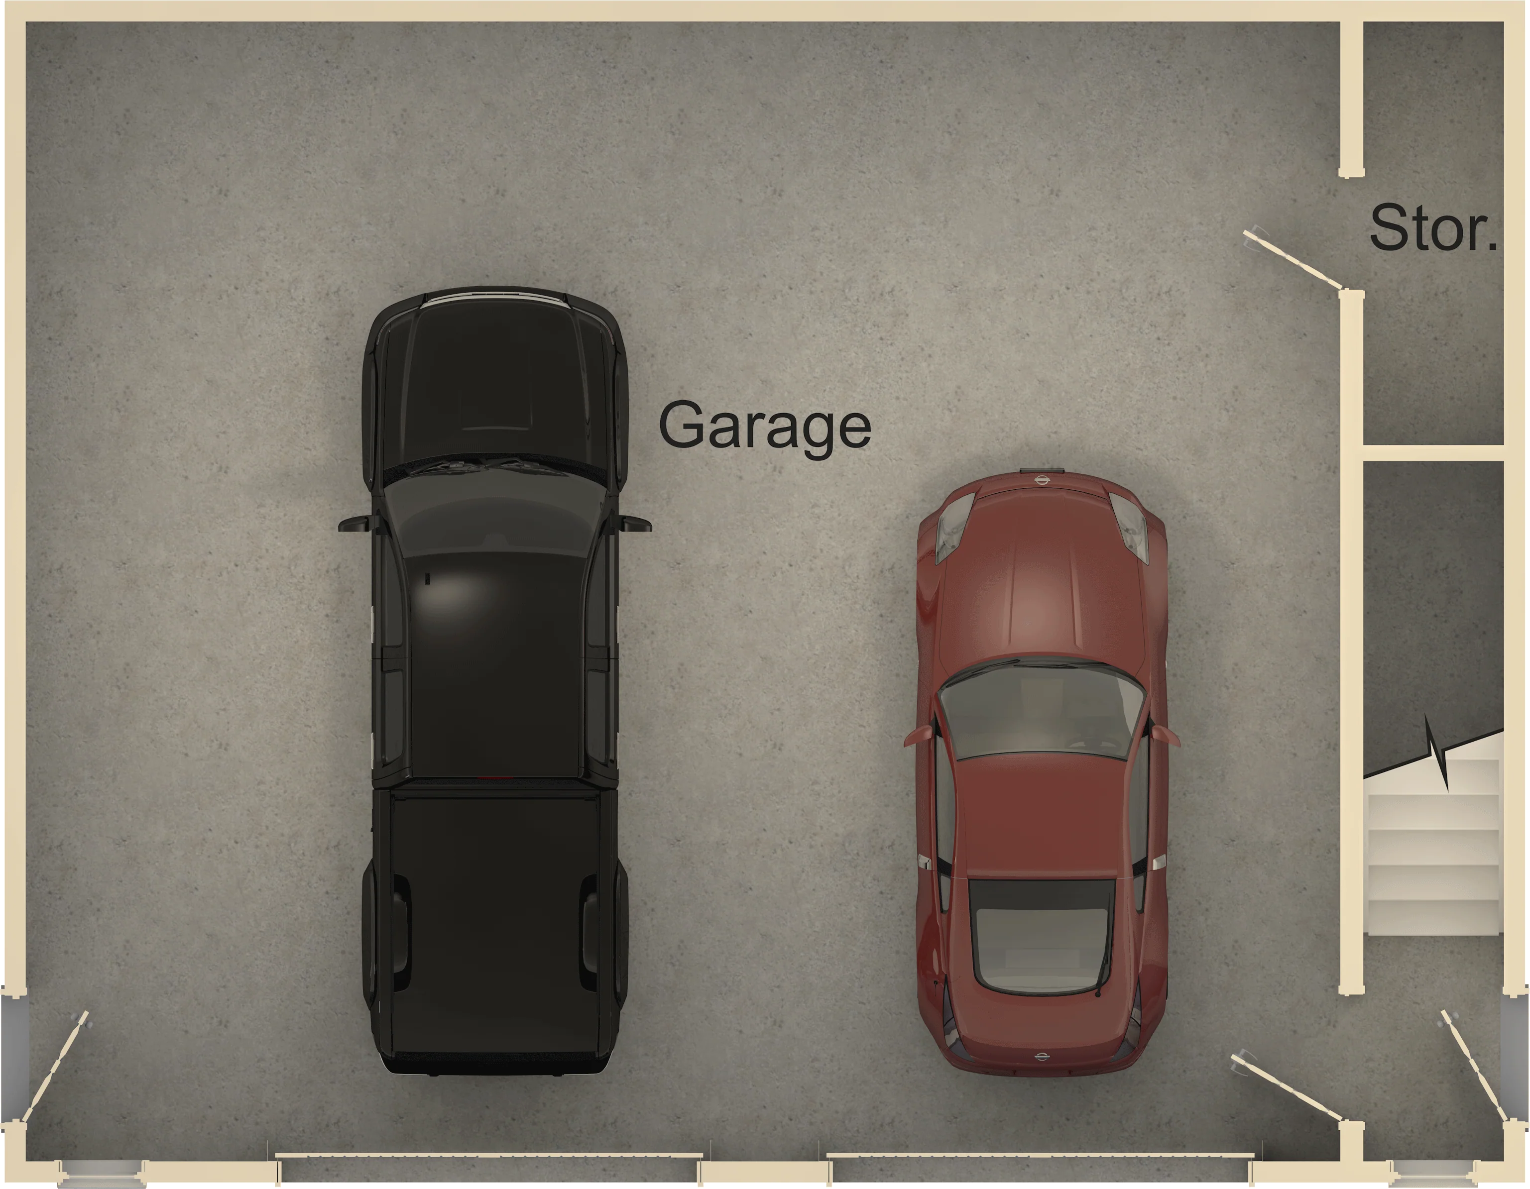
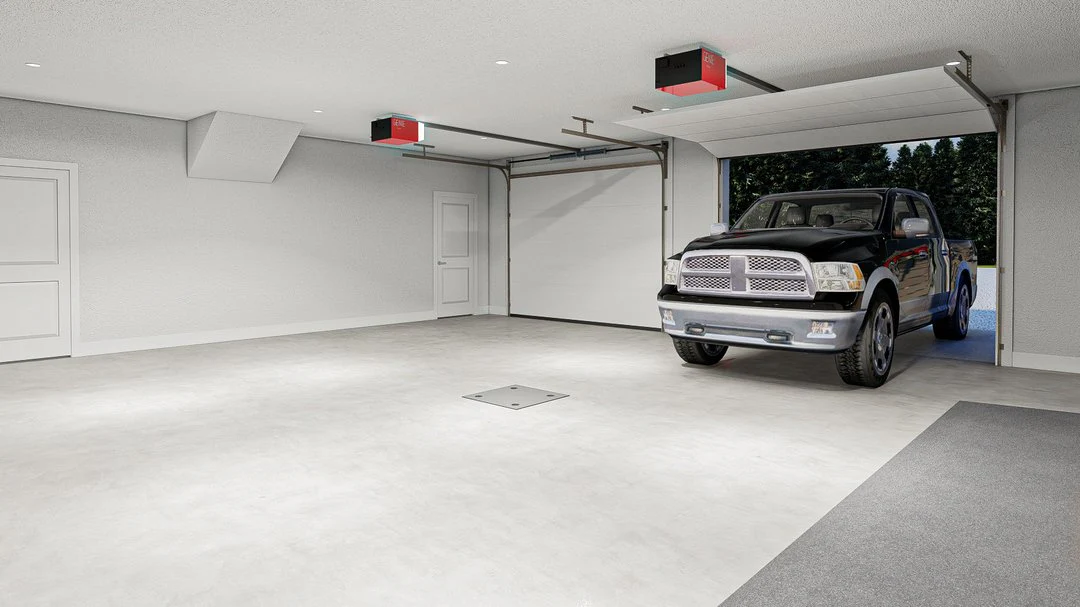
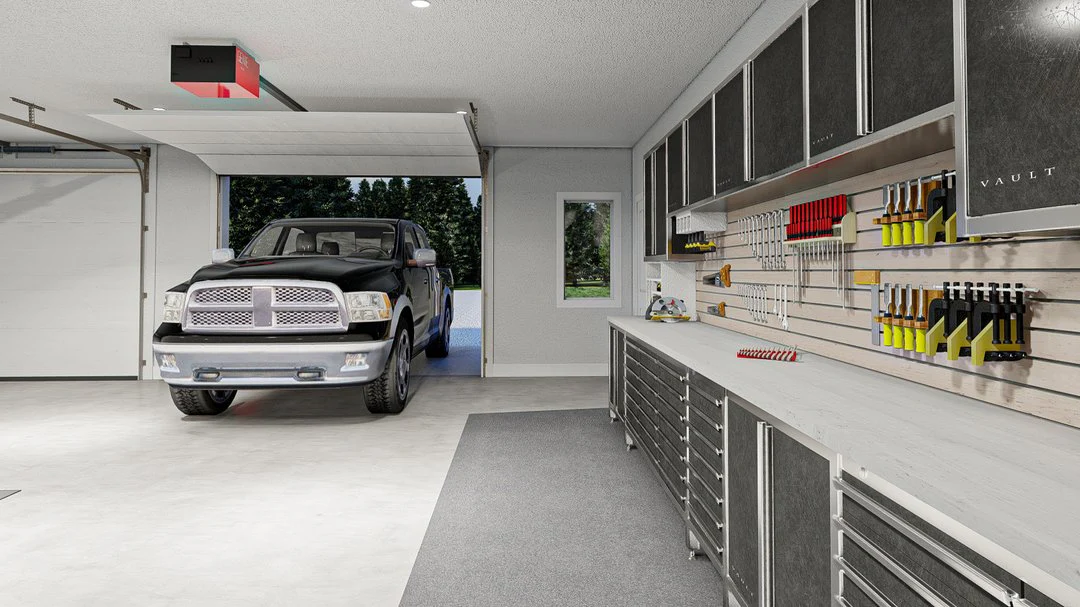
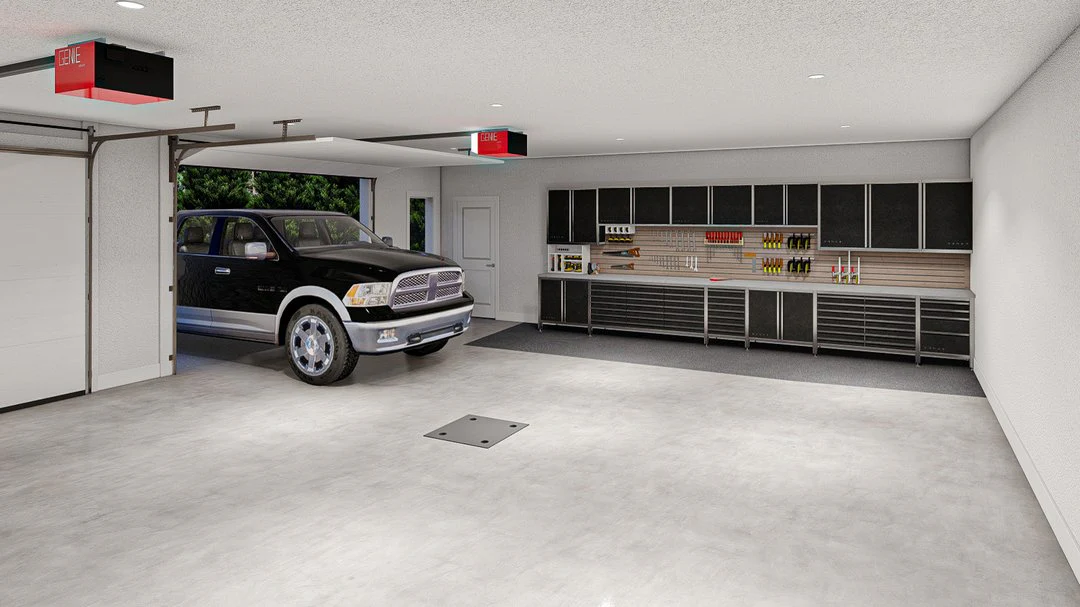
- Garage: 32'-0" x 28'-0"
Key Features
- Includes pre-cut trusses, panelized walls, roof trusses, windows, insulation, shingles, drywall, and delivery.
- Customizable floor plans to create your perfect space.
- Built to meet local codes for wind, snow, and hurricane resistance.
For help finding a local contractor or exploring turnkey services, contact us today.
Turnaround Times and Support
Turnaround time is 14 to 16 weeks. For questions, call 502-298-8946 or fill out our contact form for a response within 24 to 48 hours.
Explore Our Home Plans
Discover our wide selection of home plans, from compact dwellings to expansive homes up to 4,750 sq ft!
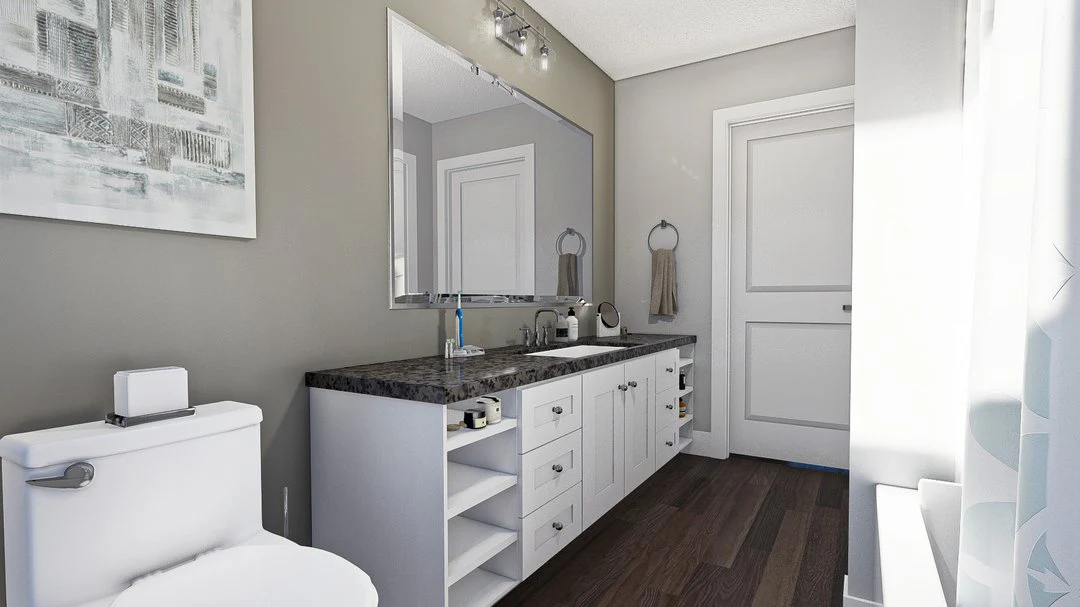
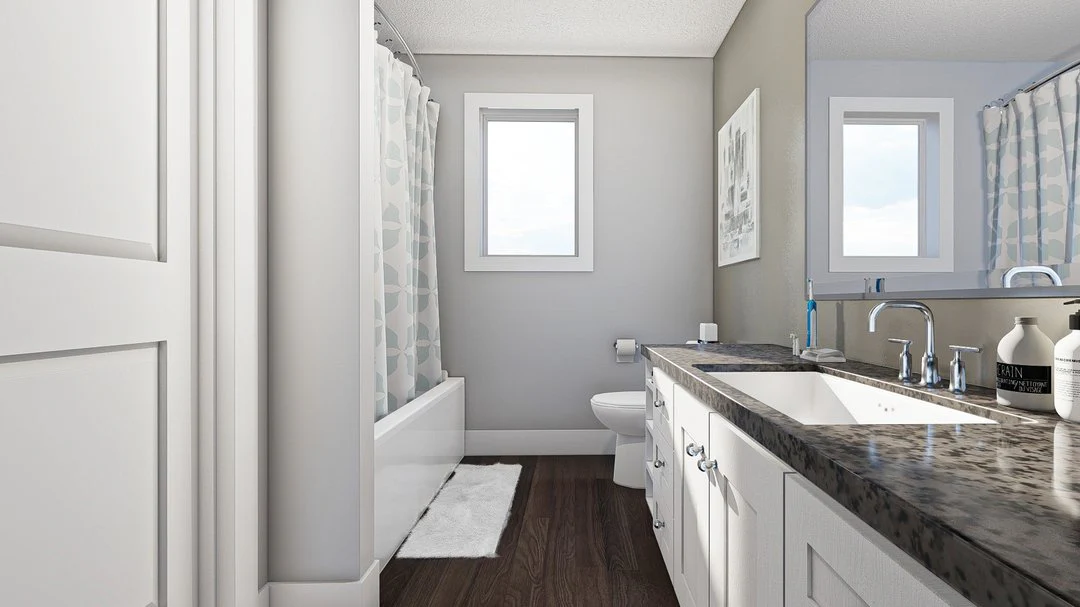
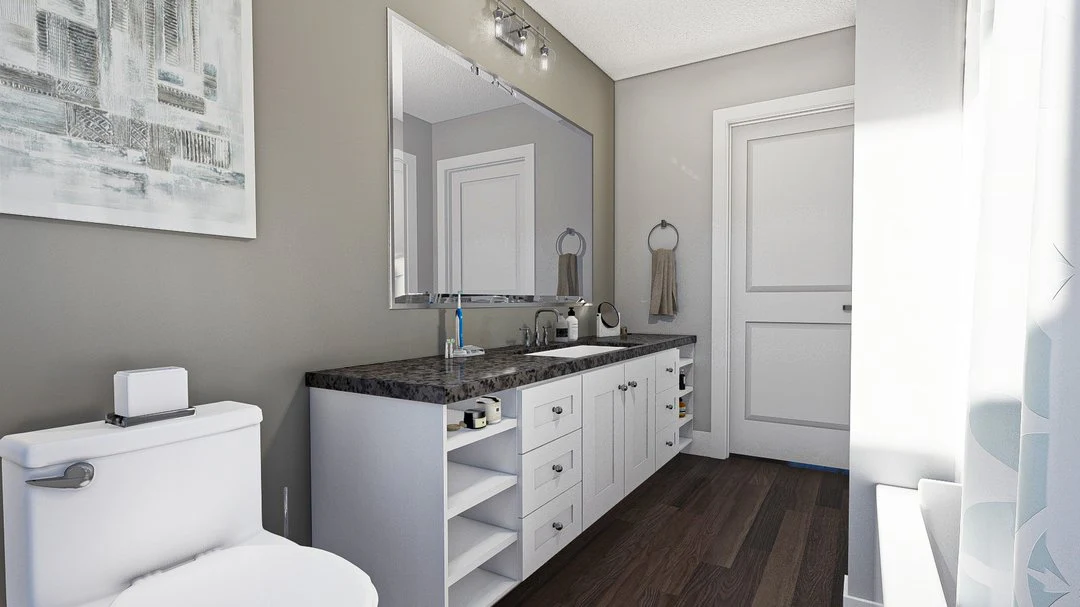
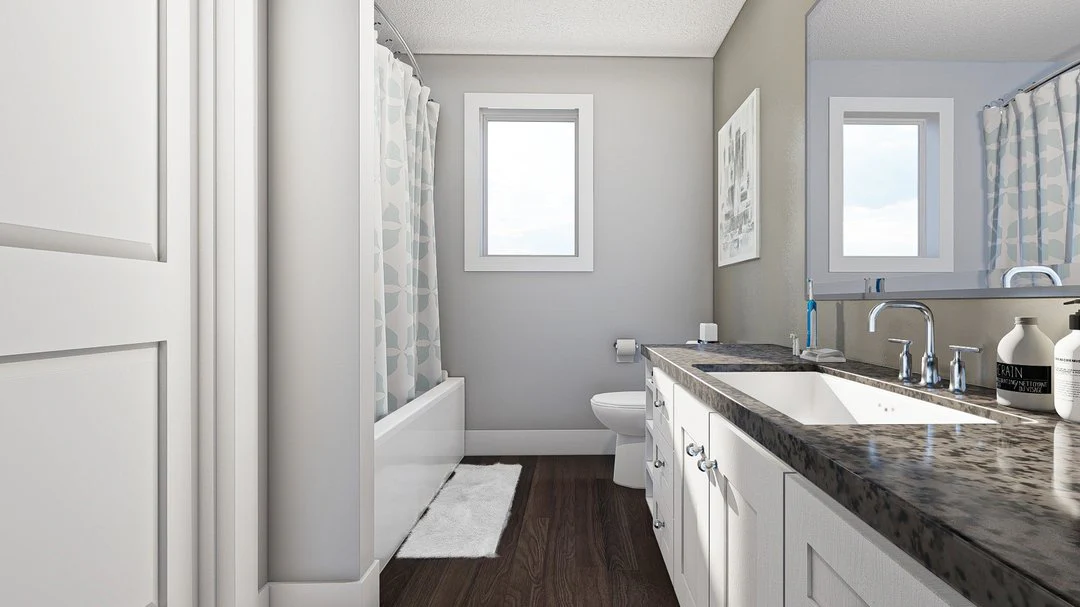
SEE FLOOR PLANS AND RENDERINGS BELOW OF A RECENT CUSTOMERS BUILD TO SEE WHAT THE POTENTIAL OF THIS BEAUTIFUL HOUSE KIT LOOKS LIKE WHEN ITS FULLY BUILT!
Details & Craftsmanship
Every detail has been carefully considered to bring you the perfect product.
Details & Craftsmanship
Every detail has been carefully considered to bring you the perfect product.
Details & Craftsmanship
Every detail has been carefully considered to bring you the perfect product.
Details & Craftsmanship
Every detail has been carefully considered to bring you the perfect product.
Details & Craftsmanship
Every detail has been carefully considered to bring you the perfect product.
Details & Craftsmanship
Every detail has been carefully considered to bring you the perfect product.
Details & Craftsmanship
Every detail has been carefully considered to bring you the perfect product.
Details & Craftsmanship
Every detail has been carefully considered to bring you the perfect product.
Details & Craftsmanship
Every detail has been carefully considered to bring you the perfect product.
Details & Craftsmanship
Every detail has been carefully considered to bring you the perfect product.
Details & Craftsmanship
Every detail has been carefully considered to bring you the perfect product.
Details & Craftsmanship
Every detail has been carefully considered to bring you the perfect product.
Details & Craftsmanship
Every detail has been carefully considered to bring you the perfect product.
Details & Craftsmanship
Every detail has been carefully considered to bring you the perfect product.
Details & Craftsmanship
Every detail has been carefully considered to bring you the perfect product.
Details & Craftsmanship
Every detail has been carefully considered to bring you the perfect product.
Details & Craftsmanship
Every detail has been carefully considered to bring you the perfect product.
Details & Craftsmanship
Every detail has been carefully considered to bring you the perfect product.
Details & Craftsmanship
Every detail has been carefully considered to bring you the perfect product.
Details & Craftsmanship
Every detail has been carefully considered to bring you the perfect product.
Description
Snowcap Refuge House Kit – 920 Sq Ft 2-Bedroom, 1-Bathroom with Garage and Living Quarters
The Snowcap Refuge House Kit offers 920 sq ft of space, with 2 bedrooms and 1 bathroom situated above a garage. This innovative design is perfect as a second dwelling, a workshop cottage, or a functional multi-use property. With panelized construction, it’s designed for easy assembly and cost-efficiency, reducing build time by up to 60%.
Floor Plan
920 SQ. FT.
36'-0"W x 28'-0"D
- Living Room: 13'-6" / 9'-6" x 15'-8" / 10'-8"
- Kitchen: 9'-6" x 12'-2"
- Dining: 8'-0" x 13'-2"
- Bedroom #1: 9'-2" x 10'-0"
- Bedroom #2: 9'-2" x 10'-0"
- Garage: 32'-0" x 28'-0"
Key Features
- Includes pre-cut trusses, panelized walls, roof trusses, windows, insulation, shingles, drywall, and delivery.
- Customizable floor plans to create your perfect space.
- Built to meet local codes for wind, snow, and hurricane resistance.
For help finding a local contractor or exploring turnkey services, contact us today.
Turnaround Times and Support
Turnaround time is 14 to 16 weeks. For questions, call 502-298-8946 or fill out our contact form for a response within 24 to 48 hours.
Explore Our Home Plans
Discover our wide selection of home plans, from compact dwellings to expansive homes up to 4,750 sq ft!
SEE FLOOR PLANS AND RENDERINGS BELOW OF A RECENT CUSTOMERS BUILD TO SEE WHAT THE POTENTIAL OF THIS BEAUTIFUL HOUSE KIT LOOKS LIKE WHEN ITS FULLY BUILT!